Leave a Message

Thank you for your message. We will be in touch with you shortly.

Explore Our Properties

Property Description

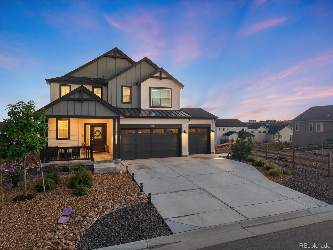
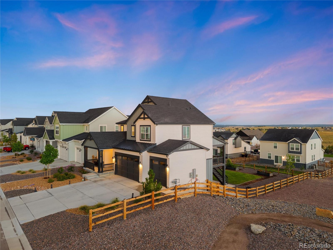
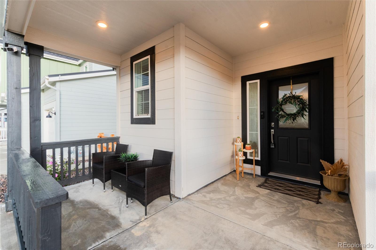
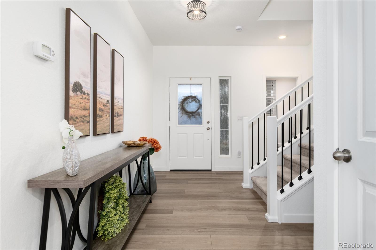
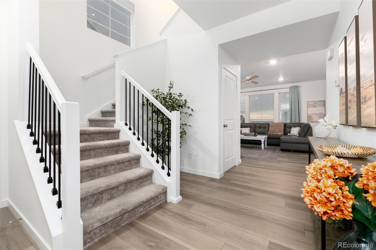
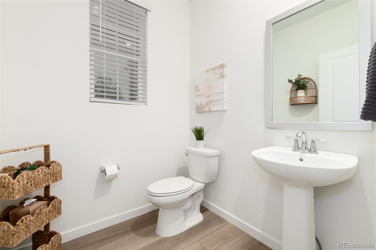
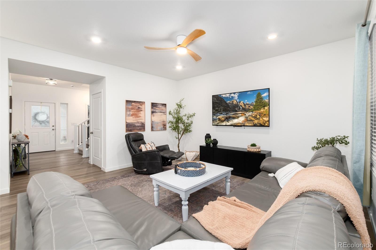
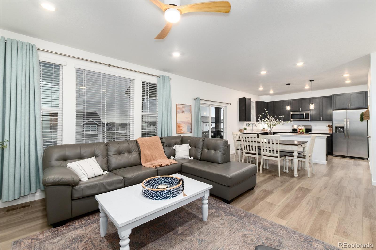
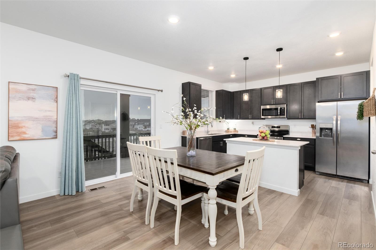
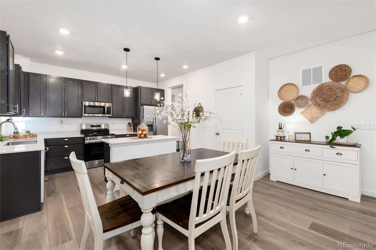
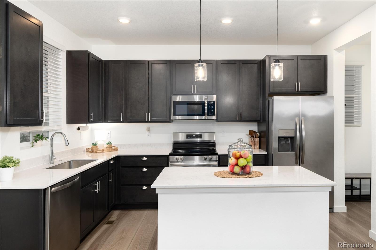
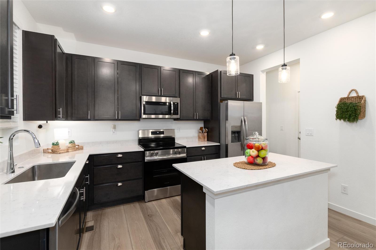
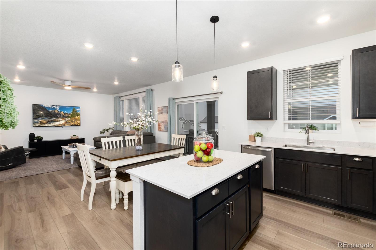
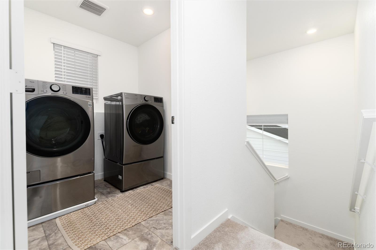
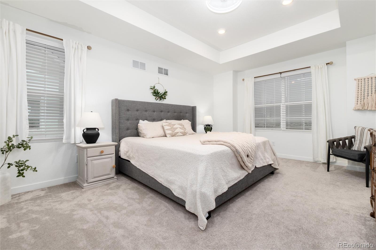
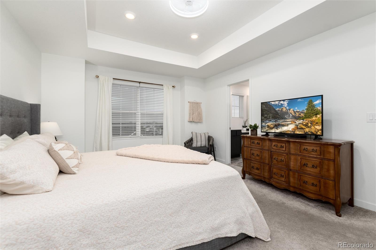
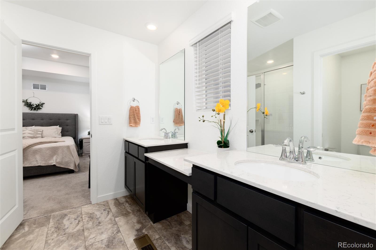
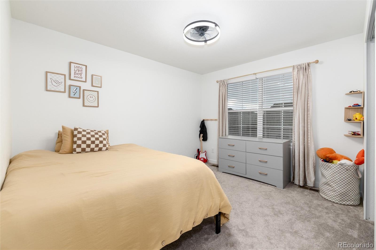
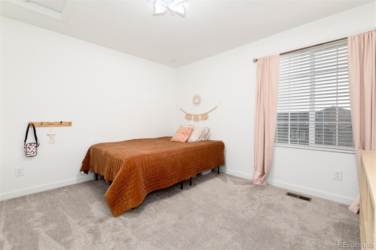
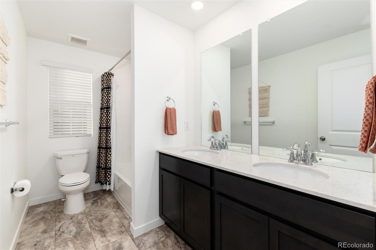
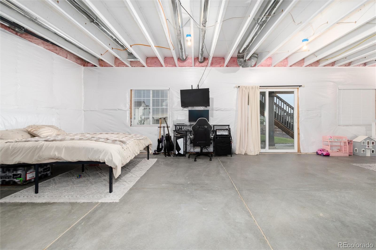
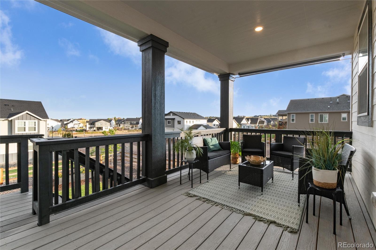
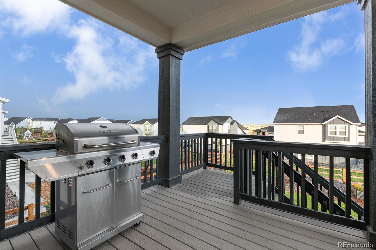
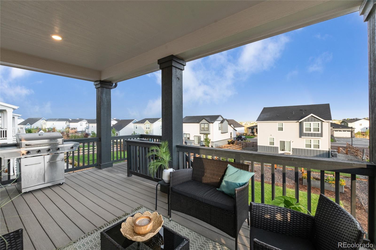
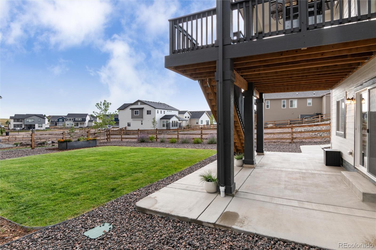
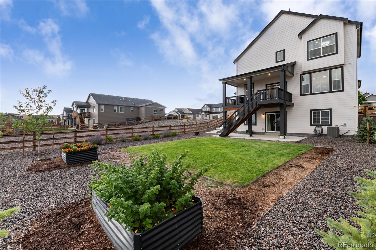
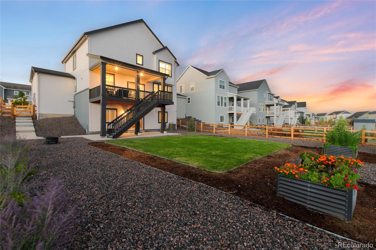
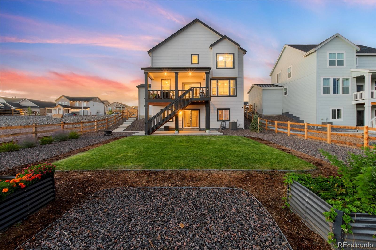
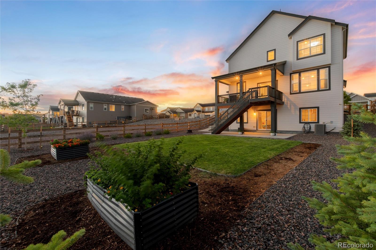
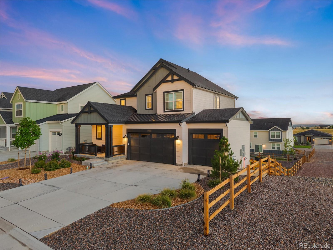
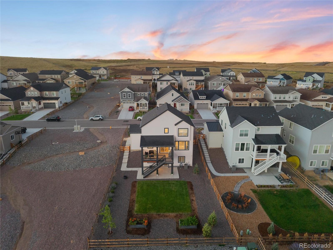
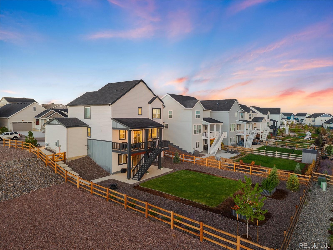
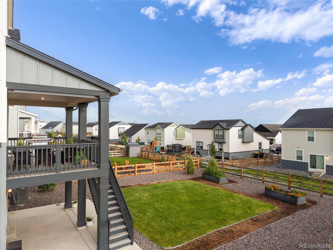
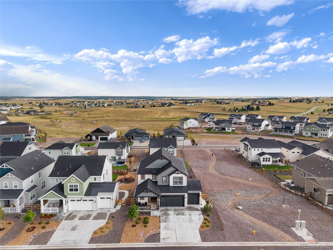
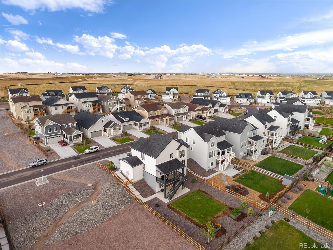
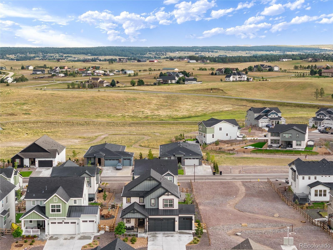
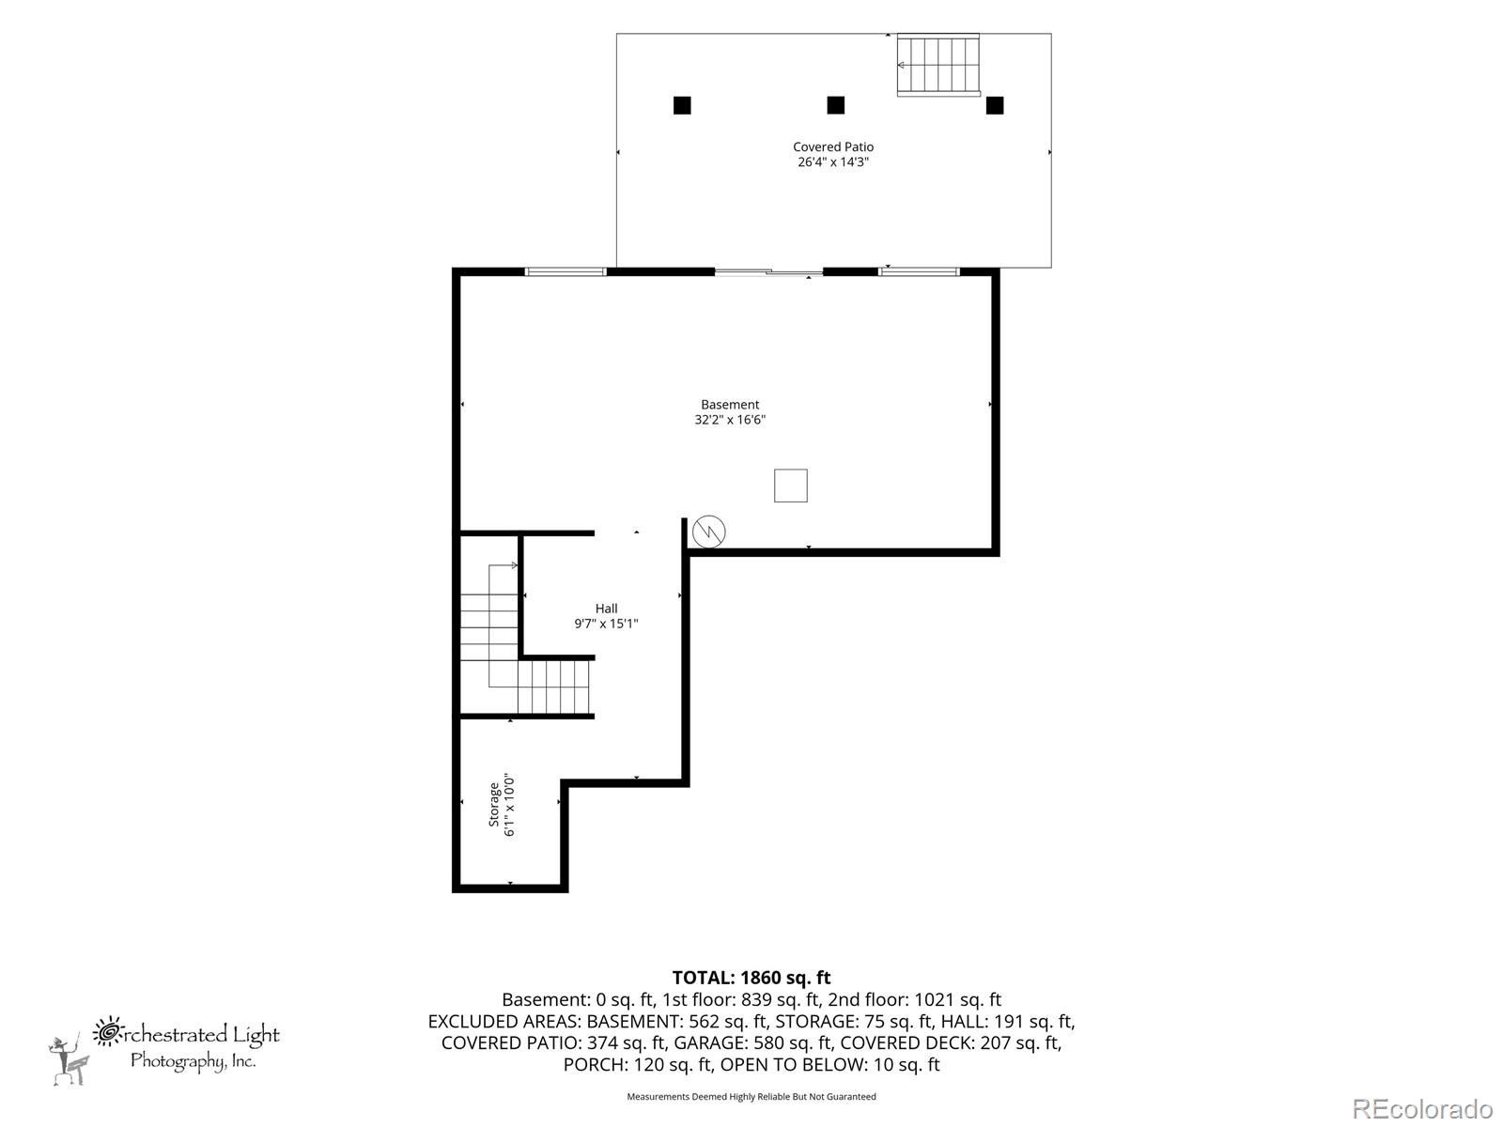
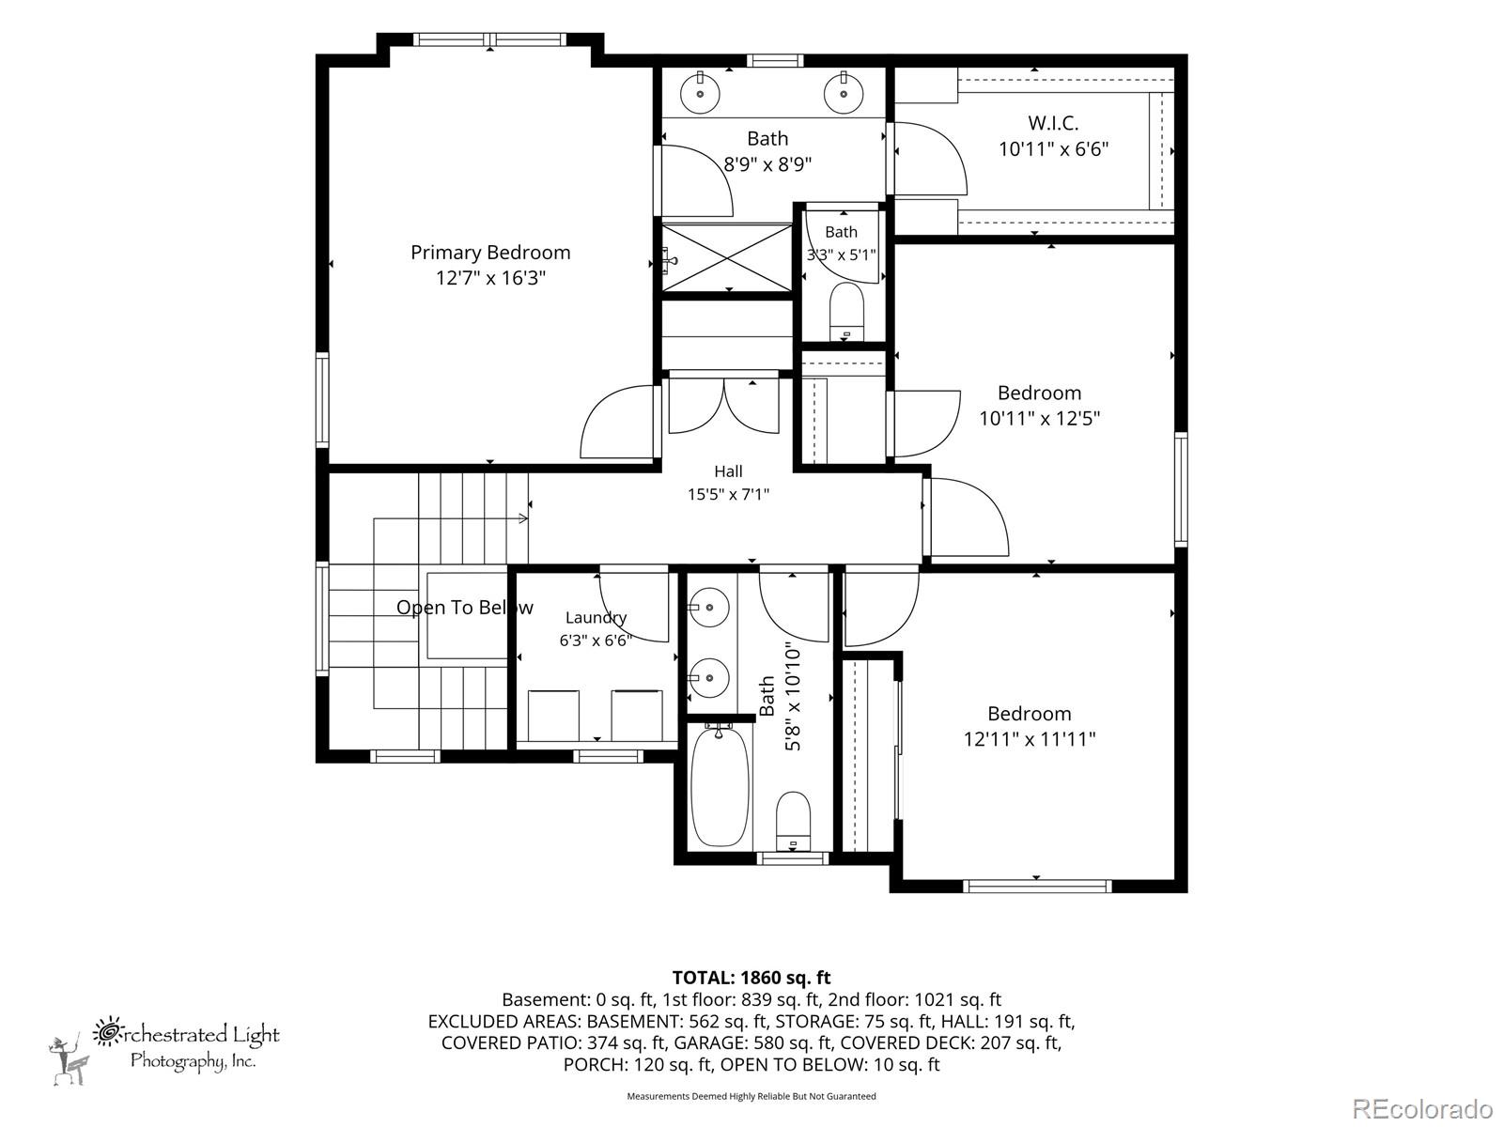
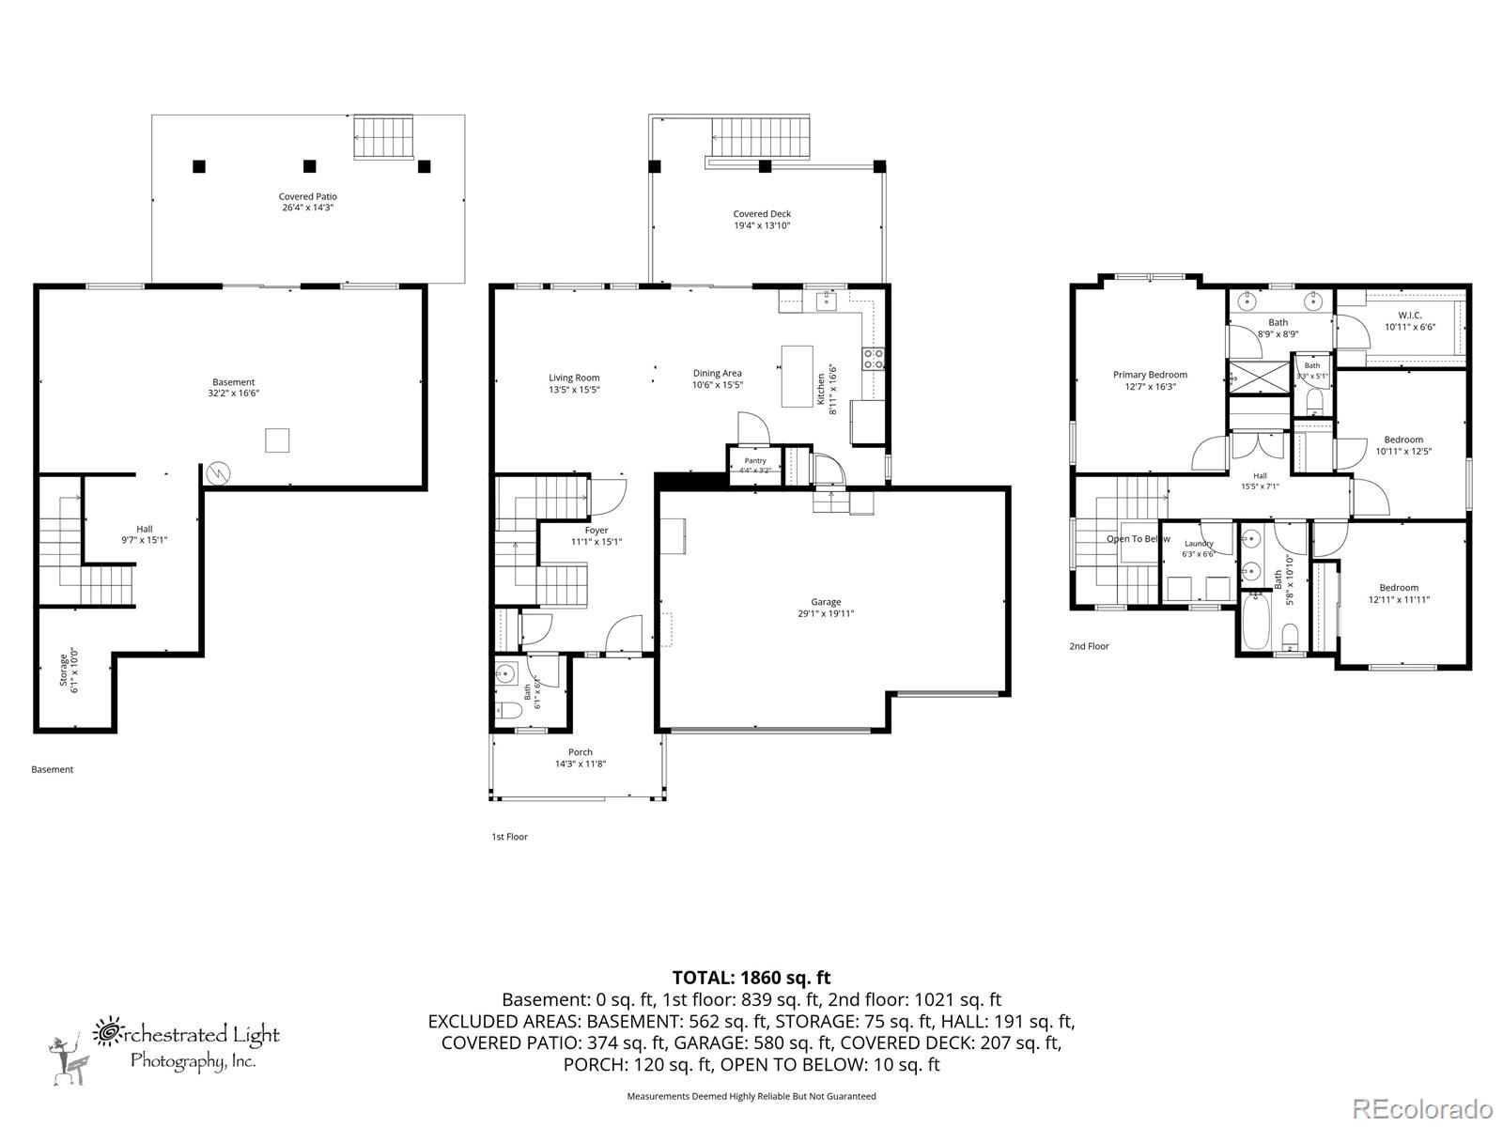
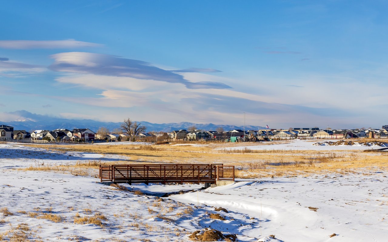
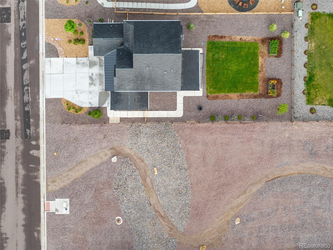
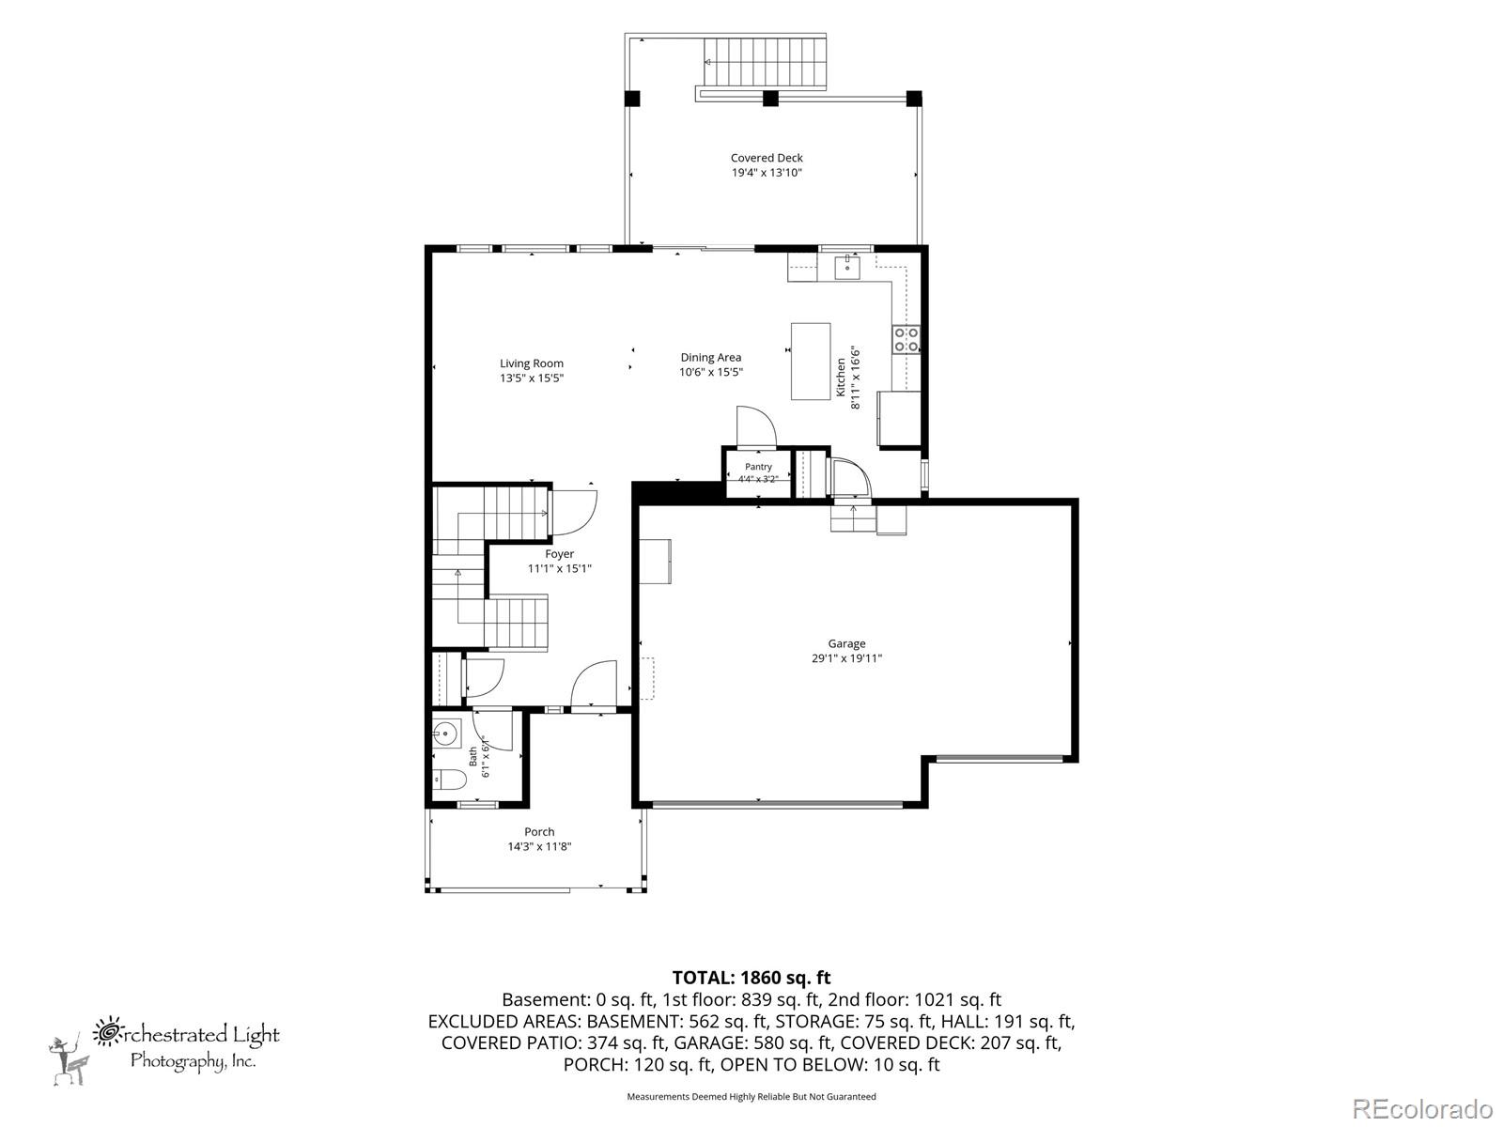
Practically New Without the New-Build Price Tag! This beautifully appointed Tabor model in the desirable Independence community offers the benefits of newer construction with the expensive finishing touches already completed. Featuring 3 bedrooms, 2.5 baths, a 3-car garage, and a full unfinished walkout basement. With elevated nine foot ceilings, this home offers both immediate comfort and room to grow. The open-concept main level is designed for easy living and entertaining, with a beautiful kitchen featuring custom cabinetry, solid quartz countertops, stainless steel appliances, and abundant workspace. The spacious living area opens to an extended covered deck, creating the perfect place to enjoy Colorado's beautiful outdoor lifestyle. Step outside to a professionally landscaped backyard, a feature that sets this home apart from new construction where landscaping is often left for the buyer to complete. Enjoy extra privacy from neighbors to the West with dedicated green space that will never be developed and instant access to community trails! Window treatments and TV mounts are already installed, saving you time, money, and the hassle of finishing those details after closing. Enjoy a peaceful valley setting while remaining minutes from Parker, Castle Rock, and the Denver Tech Center. Nearby Castlewood Canyon State Park offers miles of trails, historic ruins, caves, streams, and more than 400 acres of open space. Enjoy all that the Independence community has to offer, including a community pool, clubhouse, fitness center, playground, park and trails.

Overview

Property Status
For Sale
Lot Size
7,797 Sq.Ft.
MLS ID
9406340
Property Type
Residential
Year Built
2024

Features & Amenities

Total Area
2,740 Sq.Ft.
Architecture Styles
Contemporary
Stories
2
Garage Spaces
3.0
Water Source
Public
Utilities
Cable Available, Electricity Connected, Internet Access (Wired), Natural Gas Connected, Phone Available
Roof
Composition
Lot Features
Greenbelt, Landscaped, Level, Master Planned, Open Space, Sprinklers In Front, Sprinklers In Rear
Parking
Oversized, Oversized Door
Heat Type
Forced Air, Natural Gas
Air Conditioning
Central Air
Appliances
Dishwasher, Disposal, Gas Water Heater, Microwave, Oven, Refrigerator, Sump Pump
Other Interior Features
Ceiling Fan(s), Eat-in Kitchen, Entrance Foyer, High Ceilings, Kitchen Island, Open Floorplan, Pantry, Primary Suite, Quartz Counters, Radon Mitigation System, Smoke Free, Walk-In Closet(s)
Sewer
Public Sewer
HOA Amenities
Clubhouse, Fitness Center, Park, Playground, Pool, Trail(s)
Security Features
Carbon Monoxide Detector(s), Radon Detector, Smoke Detector(s)
Other Exterior Features
Private Yard, Rain Gutters
Elementary School
Running Creek
Middle School
Elizabeth
High School
Elizabeth
School District
Elizabeth C-1
Sales Price
$575,000
Real Estate Tax
$6,388/yr
Zoning
RES

Downloads

39222 Clymer Street

Schedule a Tour

We would love to help you see this beautiful home! As a full-service brokerage, we can help you tour. Please submit an offer, and answer questions about the buying process.

Thank you

for your interest in 39222 Clymer Street, Elizabeth, CO 80107

39222 Clymer Street
Navigate

Mortgage Calculator

Estimate your monthly mortgage payment, including the principal and interest, property taxes, and HOA. Adjust the values to generate a more accurate rate.
$0,000 Your Payment 20 15 65
$0,000 Your Payment

I'm Interested In

39222 Clymer Street

or
  • Call Heather Christensen

    License #100088702

    (720) 938-1350
  • Follow Us On Instagram