Leave a Message

Thank you for your message. We will be in touch with you shortly.

Explore Our Properties

Property Description

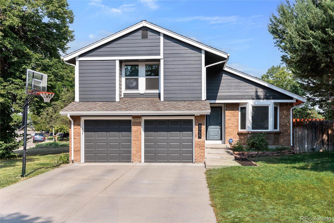
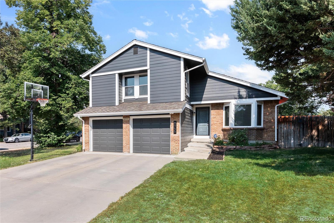
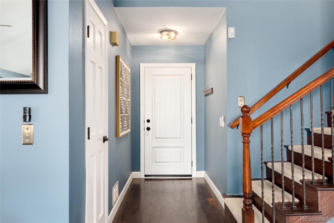
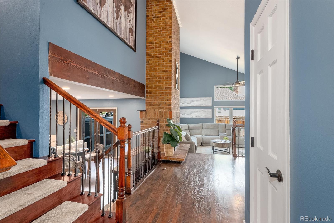
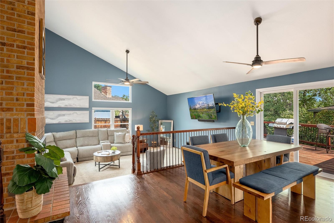
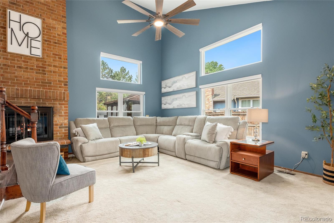
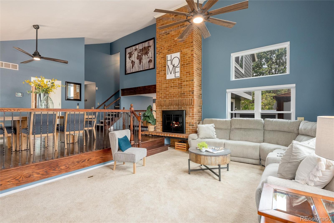
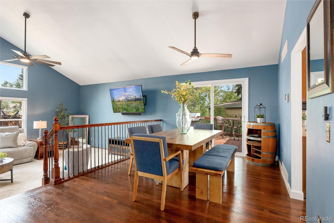
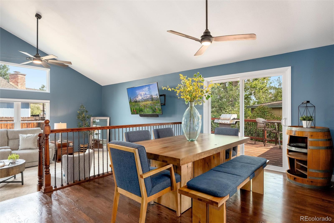
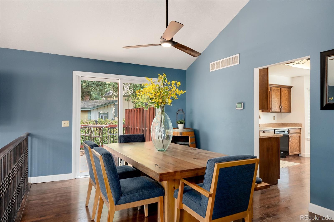
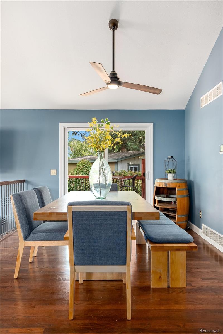
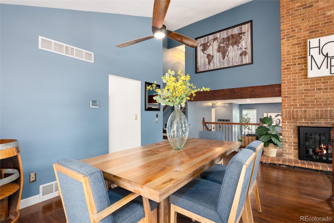
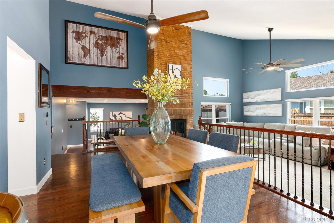
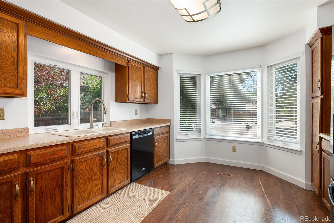
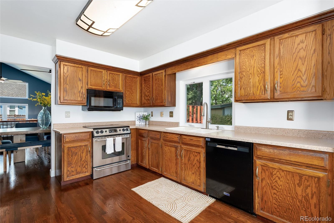
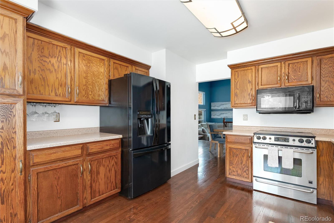
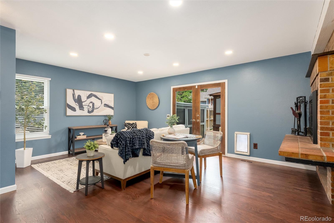
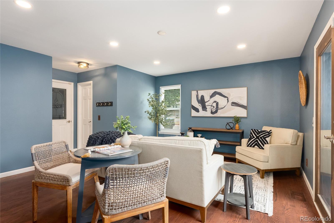
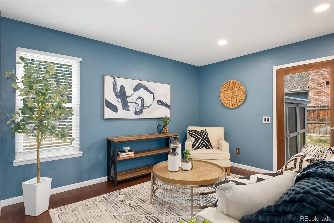
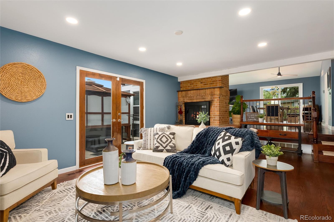
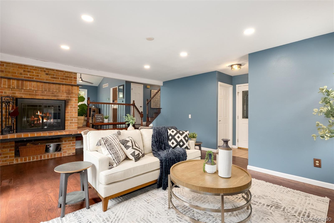
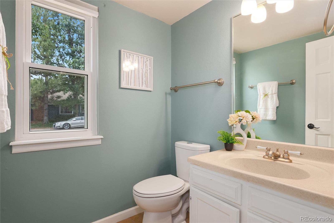
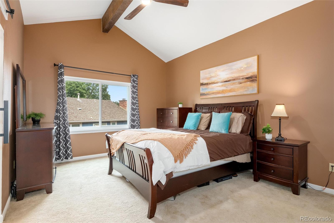
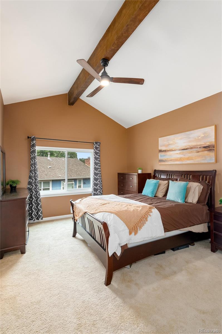
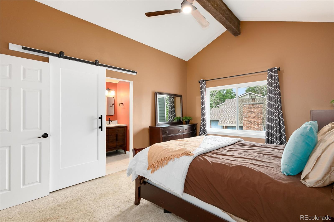
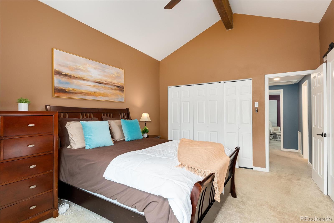
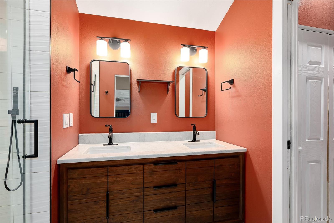
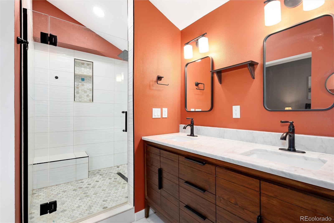
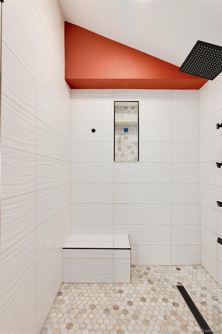
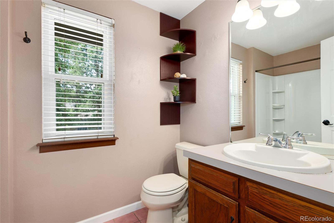
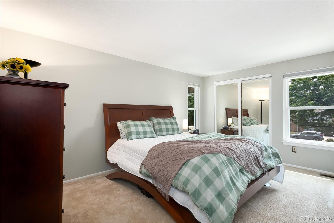
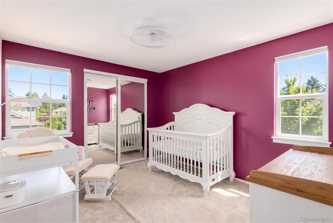
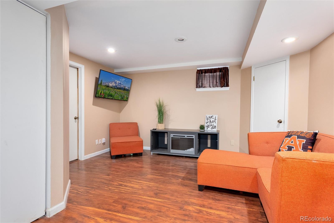
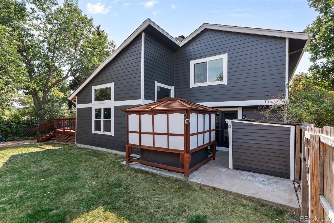
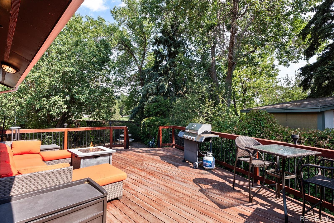
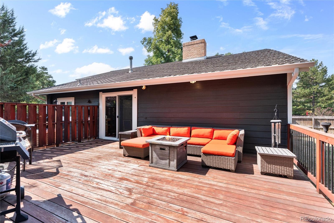
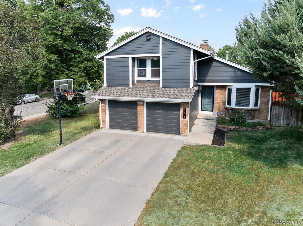
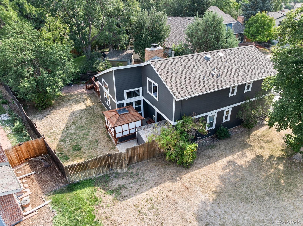
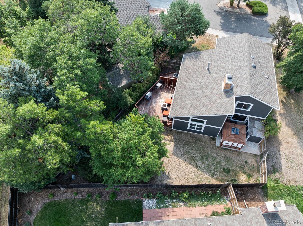
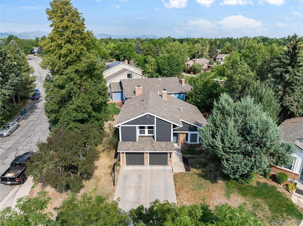
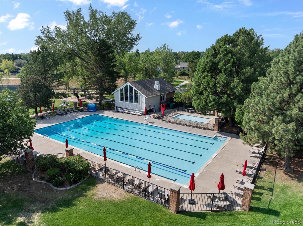
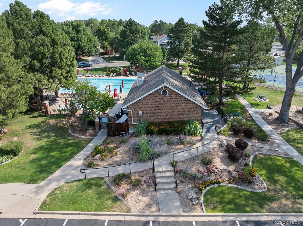
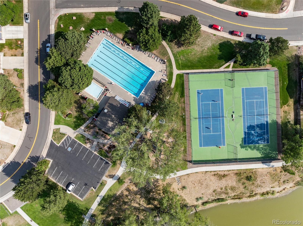
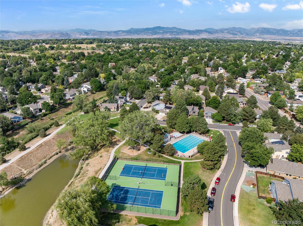
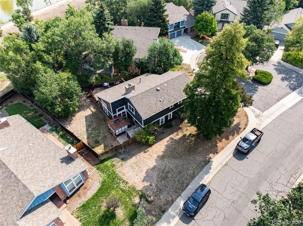
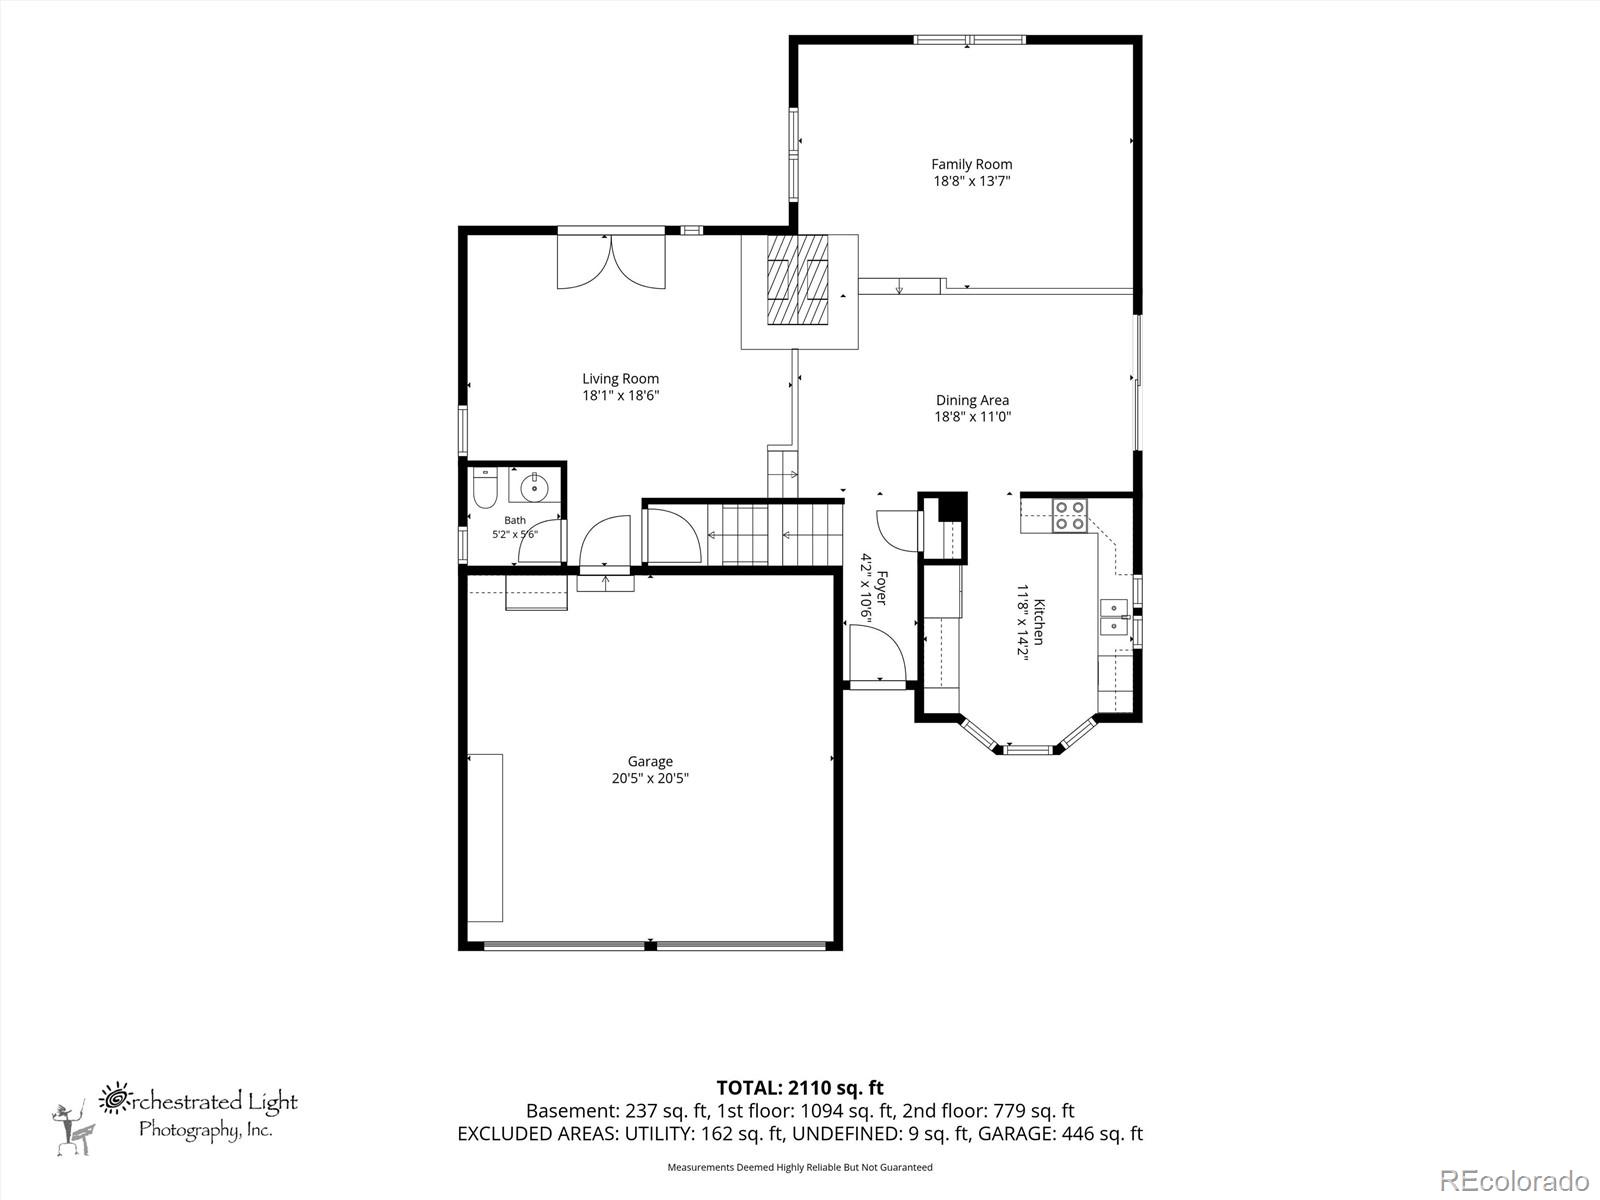
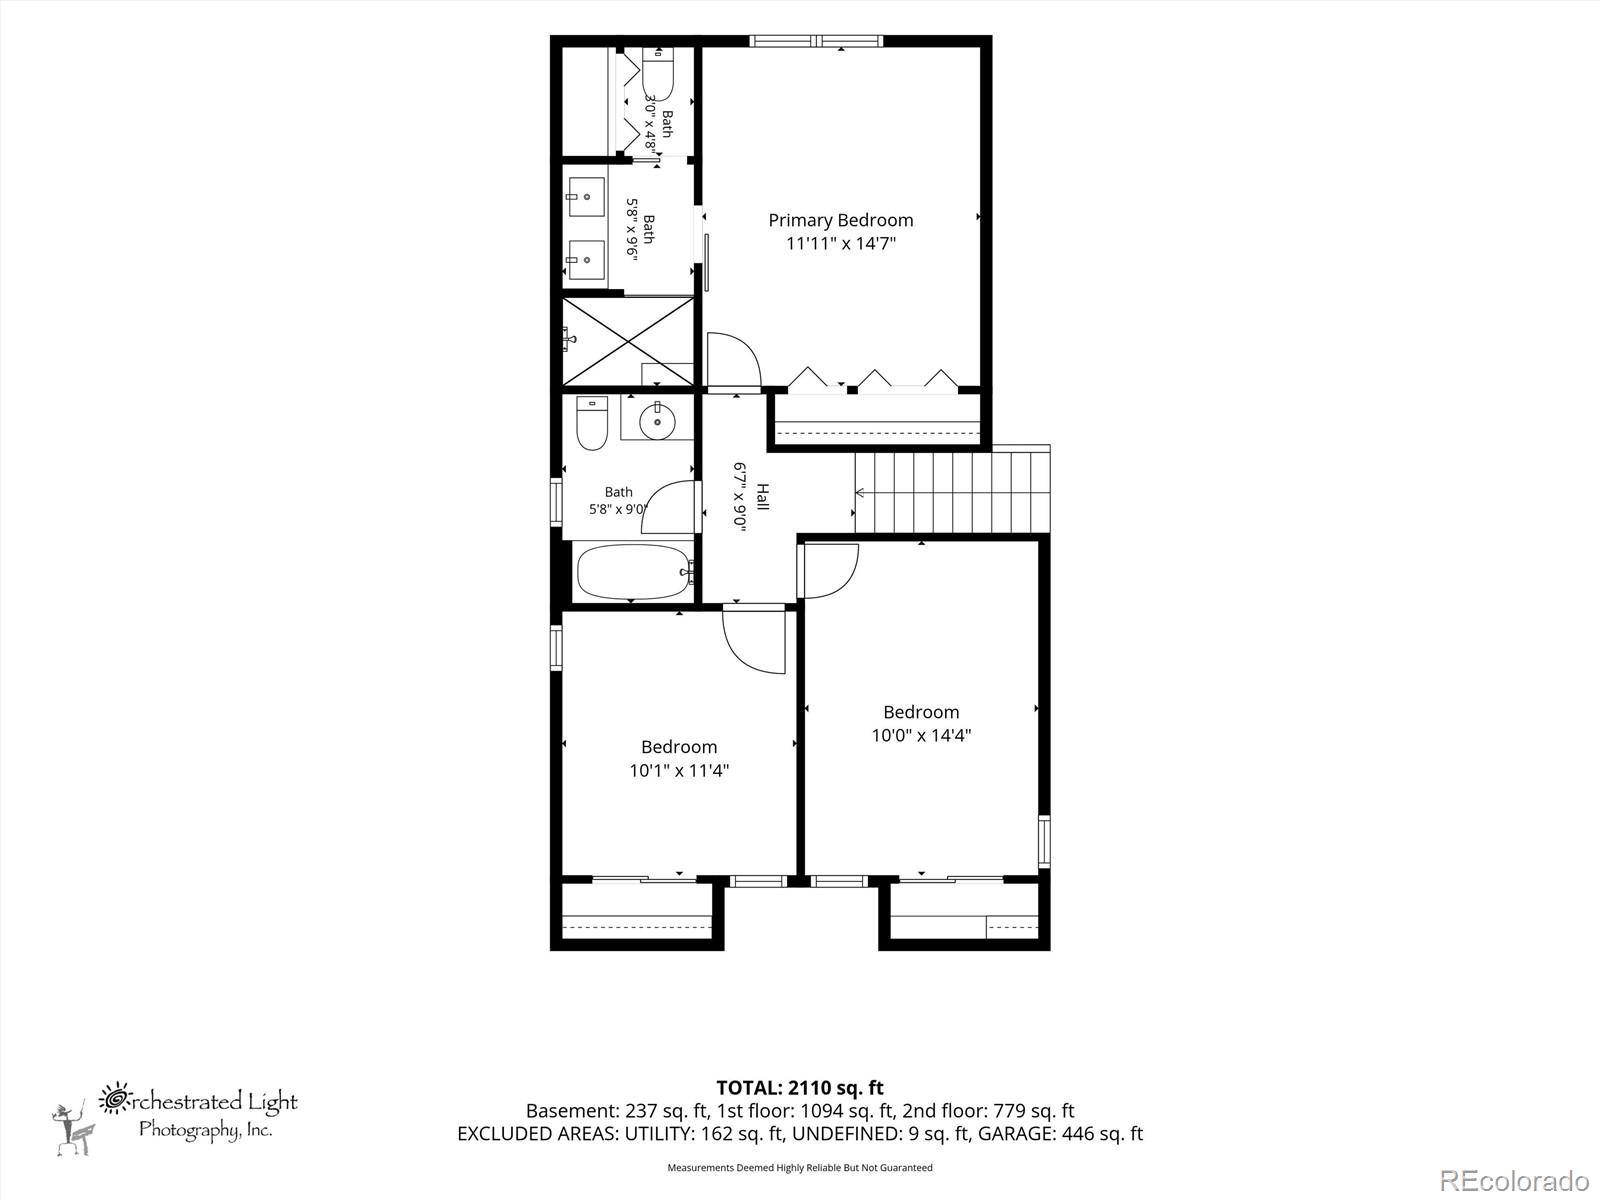
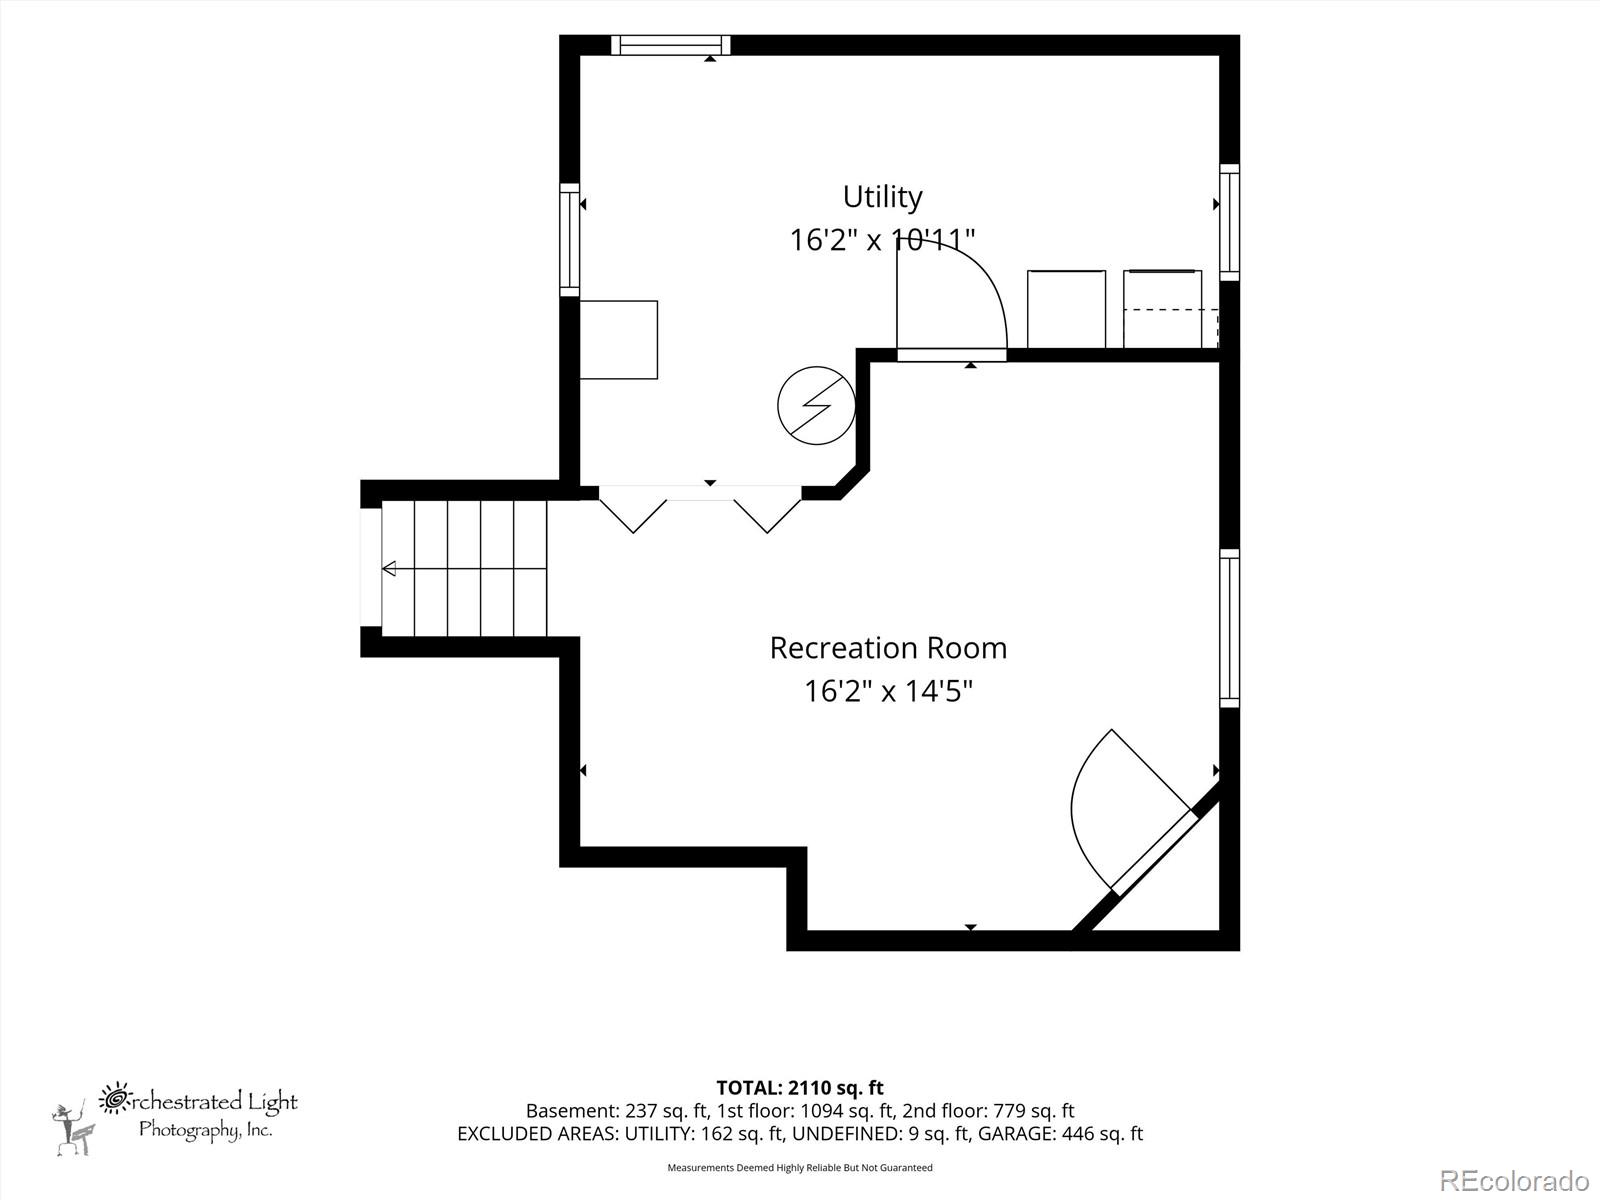
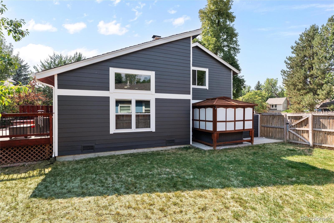
Back On Market After Buyers Got Cold Feet-at no fault of the home itself! Offering a long list of renovations and upgrades where it matters most, this three bedroom, three bath home in Meadowglen provides value at every turn for today's payment sensitive Buyers! Recent upgrades include a newer furnace (2025), new windows, new sliding glass door, new exterior paint and gutter guards, newer flooring, newer baseboards across most of the house, new front door and updated Primary and secondary bathrooms! This home opens to warm newer wood flooring and an open concept main level with a dedicated dining room, kitchen featuring a newer dishwasher and plenty of counter space and cabinets! The bright living room offers vaulted ceilings and an original, dual-sided brick wood burning fireplace. A secondary living room off the main floor offers and additional flex space that could also be used for a home office or additional living space. Upstairs, the oversized Primary bedroom stuns with a barn door and luxurious remodeled primary bath featuring updated vanity with dual sinks, quartz countertops and frameless glass walk in, mud set shower. Two additional bedrooms upstairs share a secondary bath with new tile. Downstairs offers an additional finished space that could be used as a quiet second home office or home gym! Enjoy the large corner, private lot with mature landscaping with an extensive back deck for outside entertaining, or the hot tub and outdoor fountain that will provide the perfect opportunity for relaxing when at home. Enjoy all of the amenities that the community of Meadowglen has to offer including a clubhouse, pool, tennis courts and parks. Minutes from multiple golf courses as well as Standley Lake, a 1200 acre reservoir surrounded by an additional 3,000 acre park!

Overview

Property Status
For Sale
Lot Size
8,581 Sq.Ft.
MLS ID
7624133
Property Type
Residential
Year Built
1978

Features & Amenities

Total Area
2,249 Sq.Ft.
Architecture Styles
Traditional
Garage Spaces
2.0
Water Source
Public
Utilities
Cable Available, Electricity Connected, Internet Access (Wired), Natural Gas Connected, Phone Available
Roof
Composition
Lot Features
Corner Lot, Cul-De-Sac, Level
Heat Type
Forced Air
Air Conditioning
Central Air
Laundry Room
In Unit
Fireplace
Family Room, Living Room, Wood Burning
Appliances
Cooktop, Dishwasher, Disposal, Freezer, Microwave, Oven, Refrigerator
Other Interior Features
Ceiling Fan(s), Corian Counters, High Ceilings, Open Floorplan, Primary Suite, Smoke Free, Hot Tub, Vaulted Ceiling(s)
Sewer
Community Sewer
HOA Amenities
Clubhouse, Park, Playground, Pool, Tennis Court(s)
Security Features
Carbon Monoxide Detector(s), Smoke Detector(s)
Other Exterior Features
Fire Pit, Private Yard, Rain Gutters
Elementary School
Weber
Middle School
Pomona
High School
Pomona
School District
Jefferson County R-1
Sales Price
$675,000
Real Estate Tax
$3,777/yr
HOA
$100/mo

Downloads

8955 W 80th Drive

Schedule a Tour

We would love to help you see this beautiful home! As a full-service brokerage, we can help you tour. Please submit an offer, and answer questions about the buying process.

Thank you

for your interest in 8955 W 80th Drive, Arvada, CO 80005

8955 W 80th Drive
Navigate

Mortgage Calculator

Estimate your monthly mortgage payment, including the principal and interest, property taxes, and HOA. Adjust the values to generate a more accurate rate.
$0,000 Your Payment 20 15 65
$0,000 Your Payment

I'm Interested In

8955 W 80th Drive

or
  • Call Heather Christensen

    License #100088702

    (720) 938-1350
  • Follow Us On Instagram