Leave a Message

Thank you for your message. We will be in touch with you shortly.

Explore Our Properties

Property Description

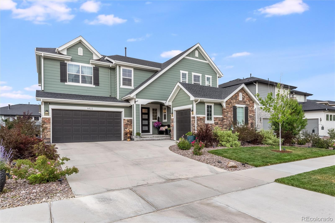
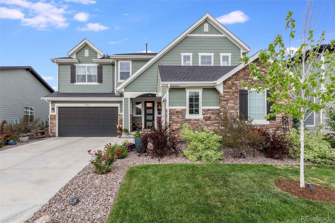
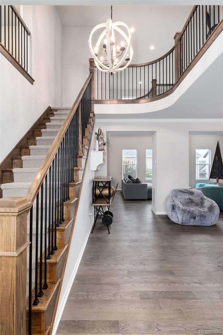
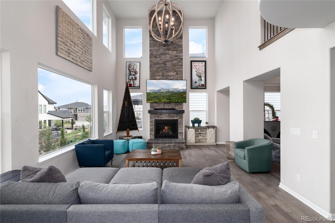
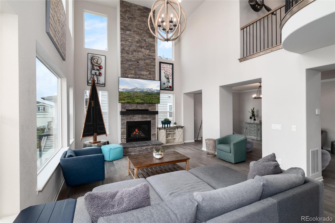
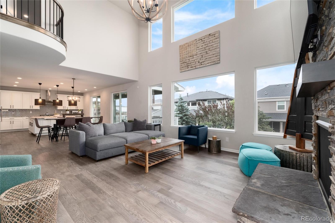
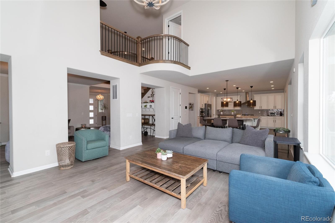
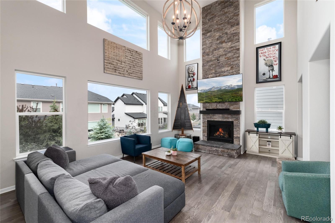
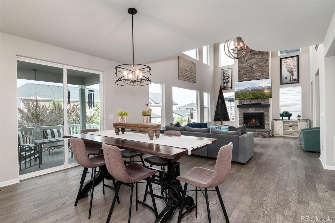
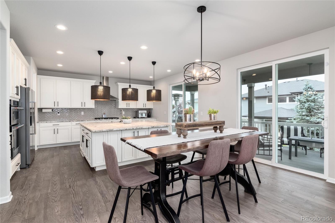
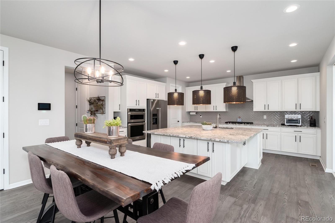
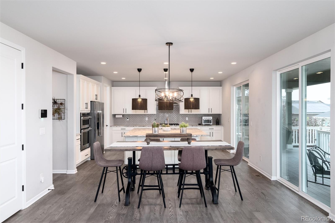
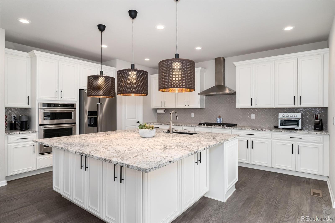
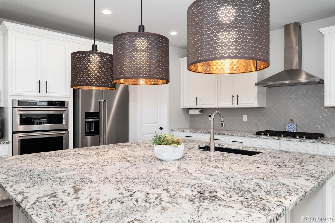
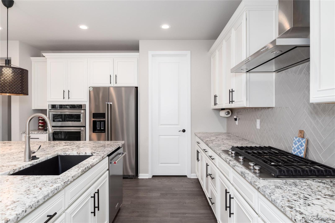
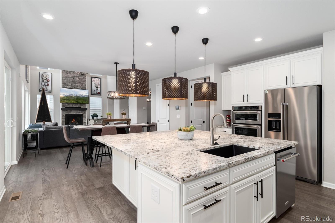
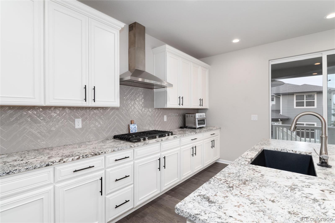
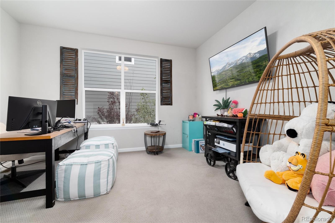
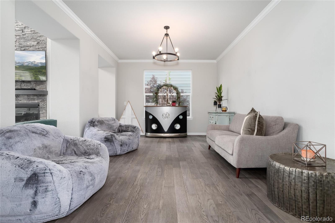
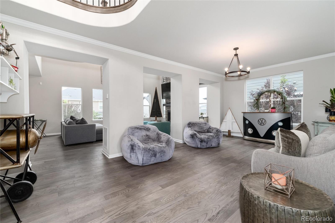
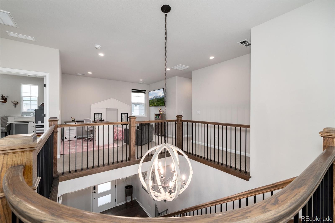
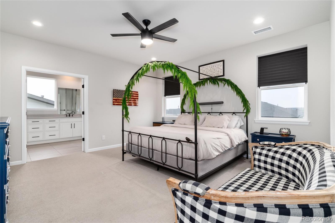
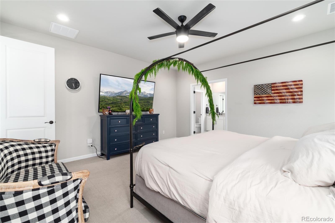
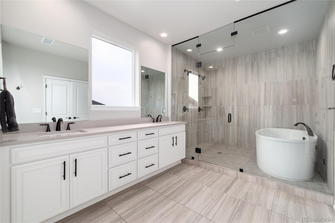
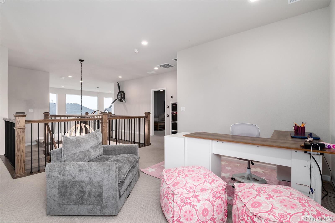
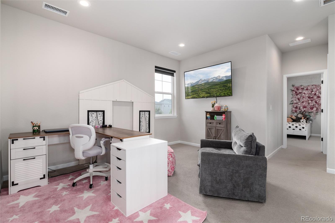
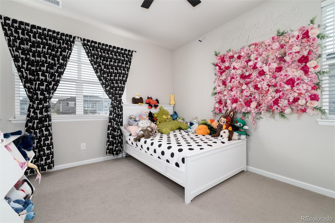
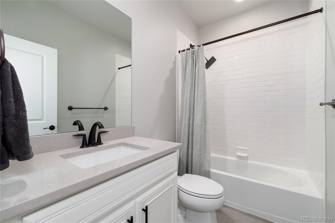
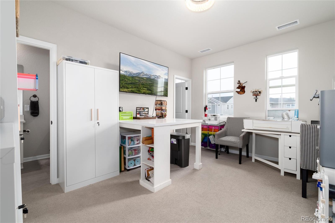
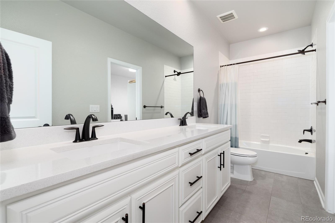
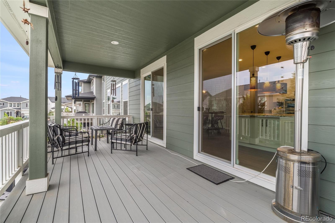
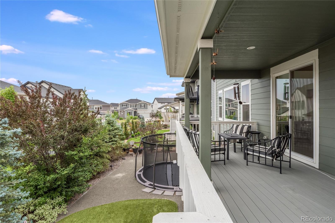
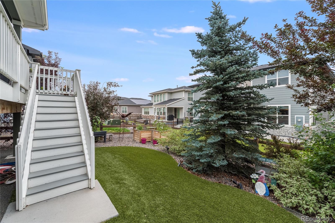
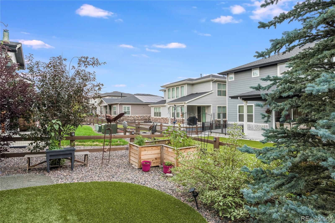
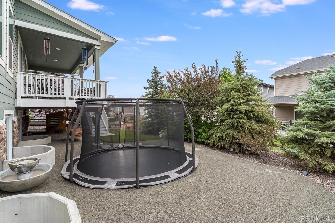
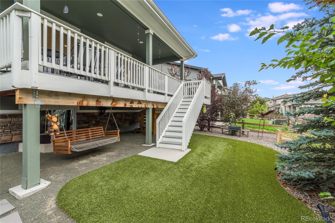
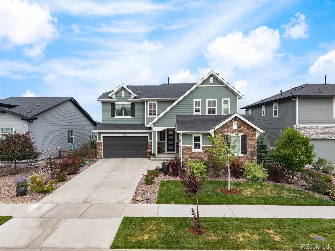
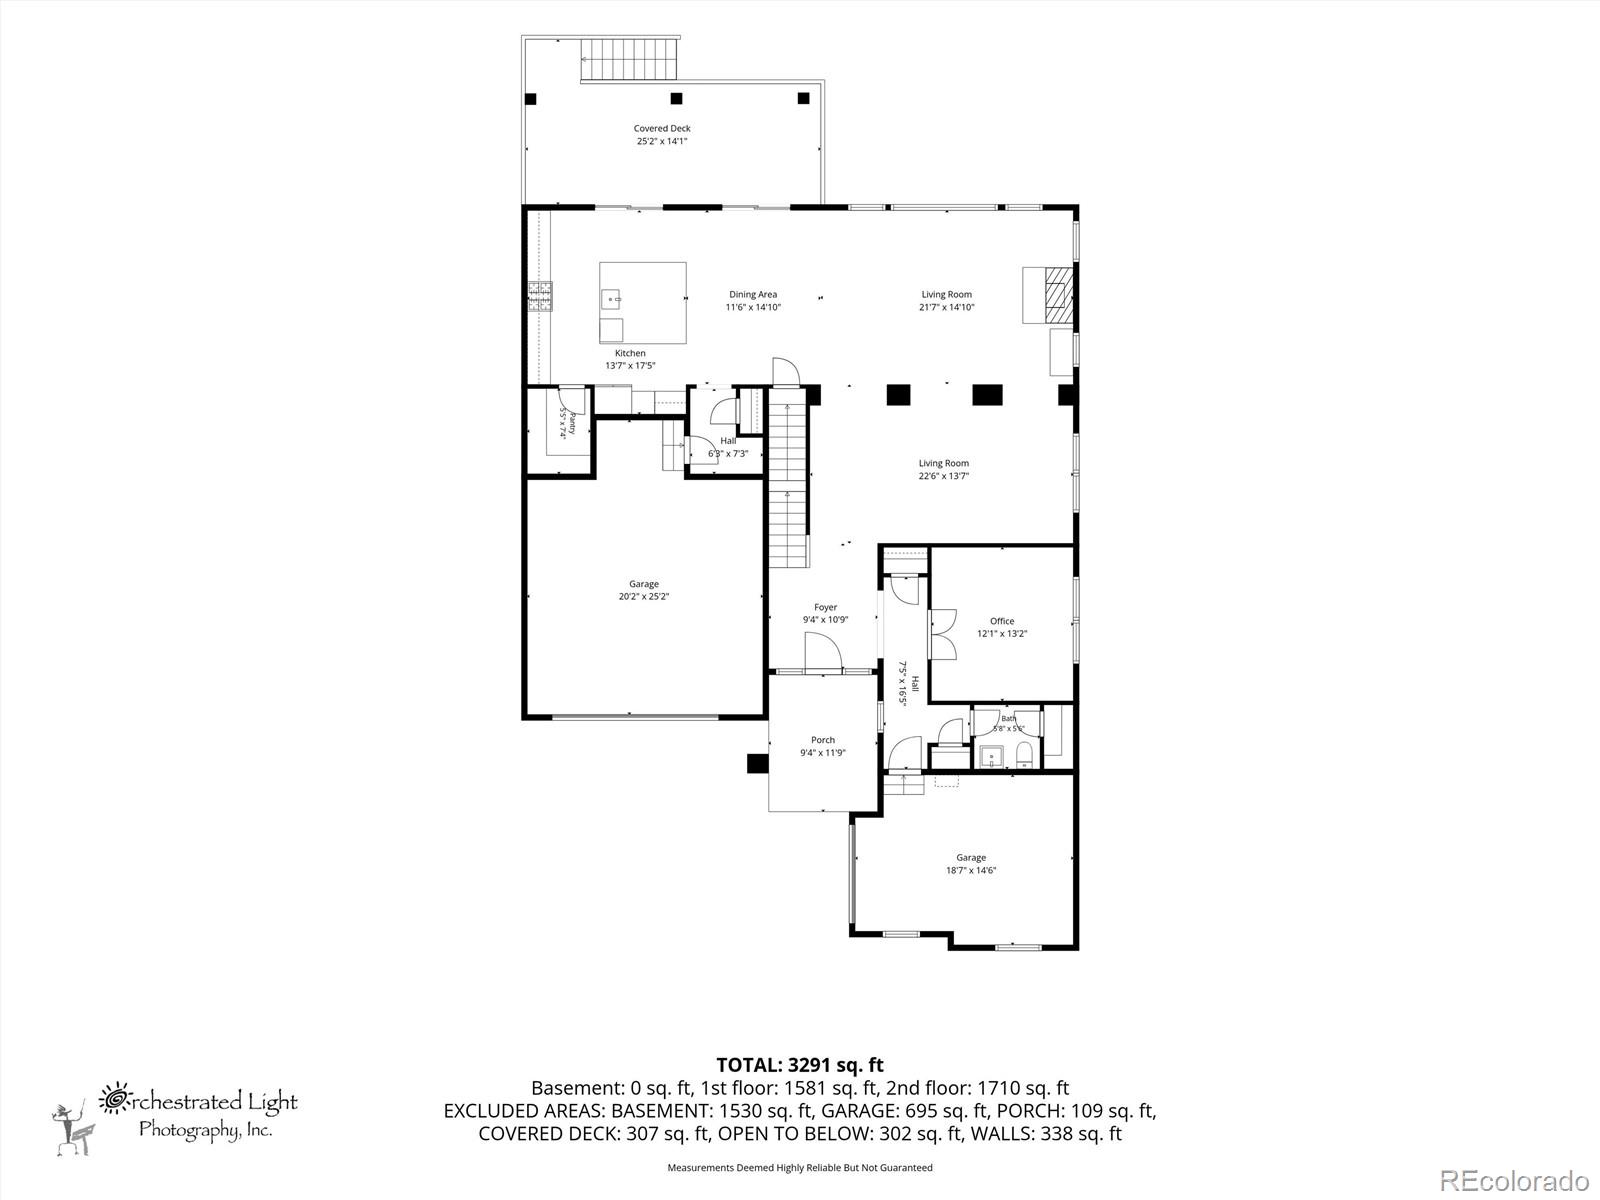
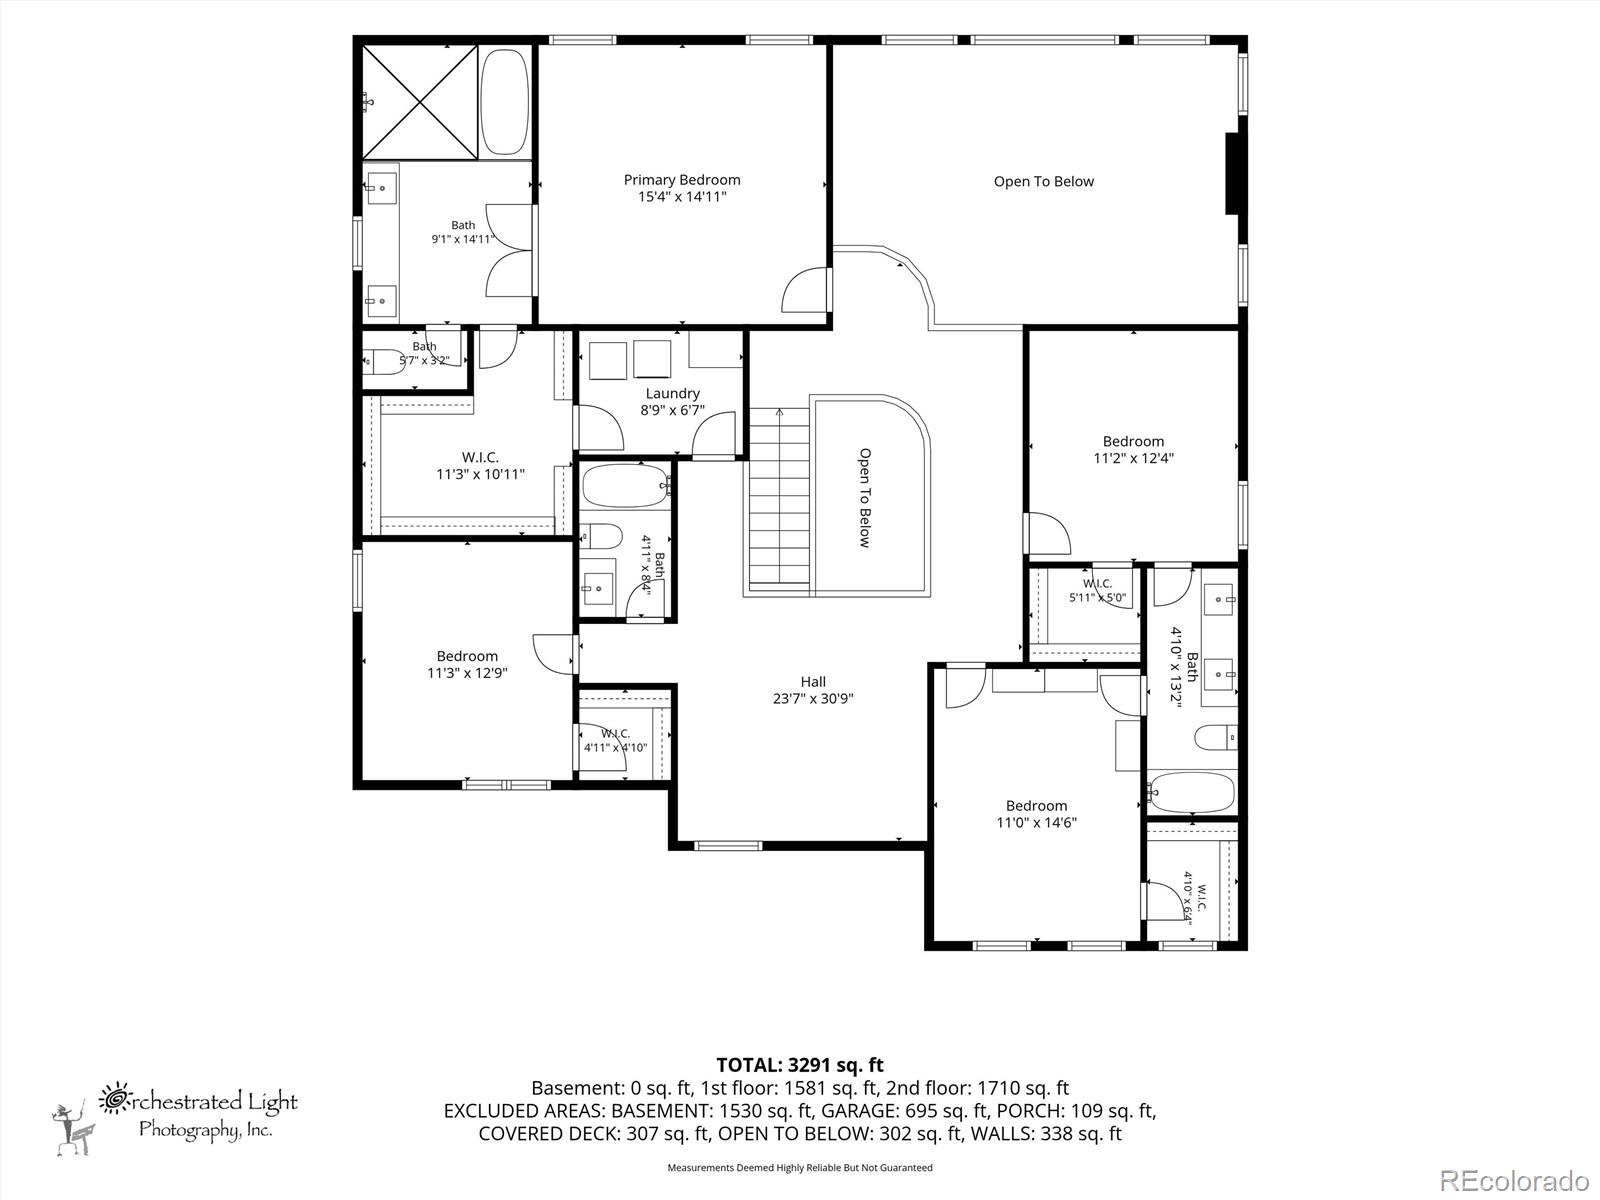
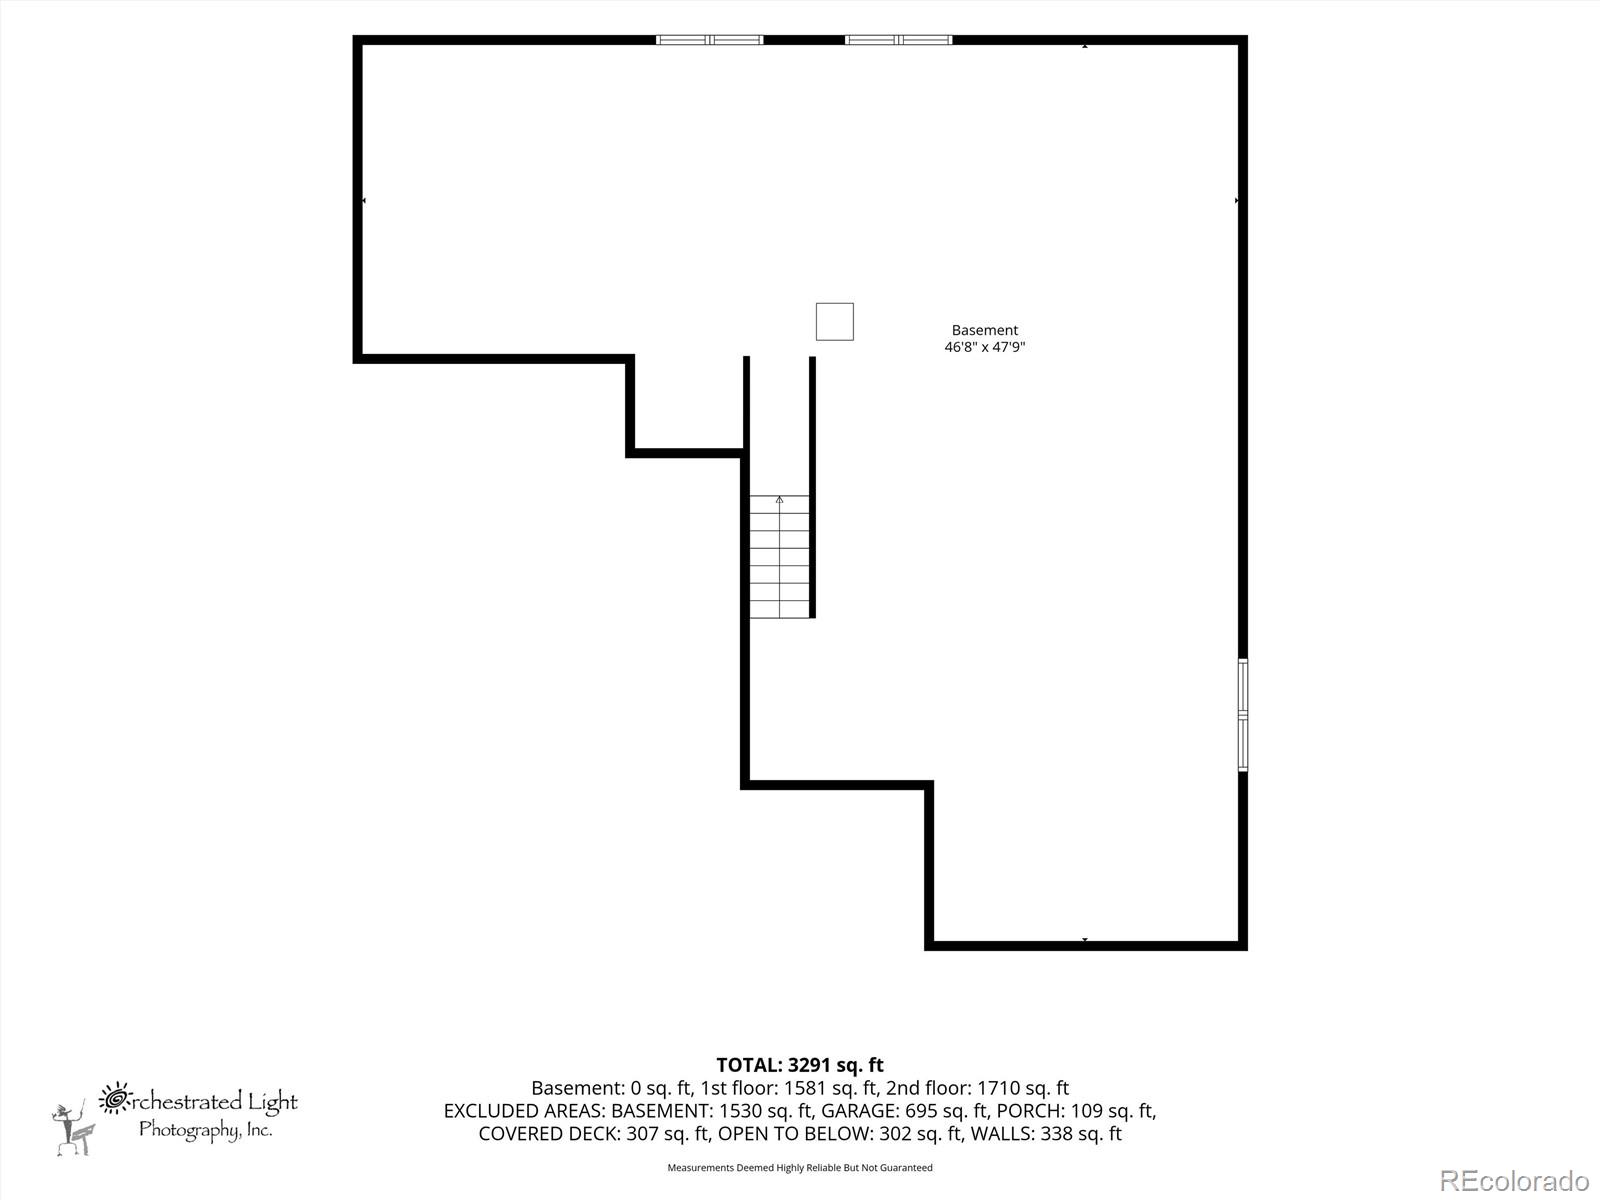
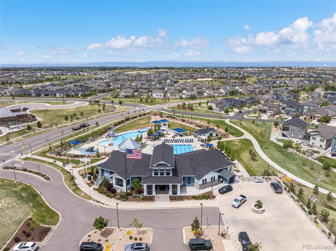
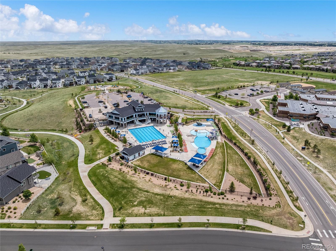
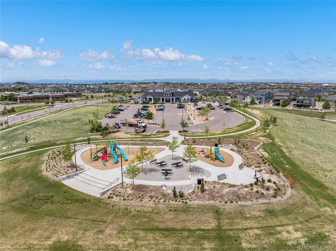
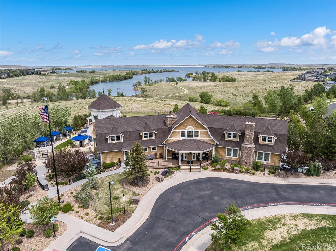
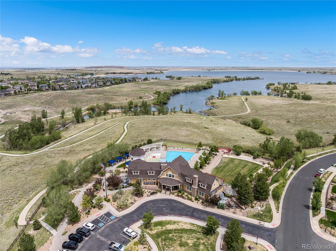
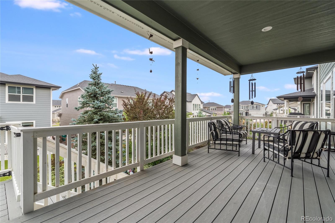
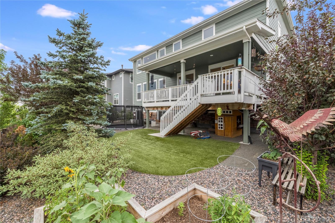
Designed for indulgence, but acutely aware of practical needs, this 4 Bedroom, 4 Bath Toll Brothers Hayden offers the perfect blend of both. Opening to a grand staircase sure to serve as the perfect backdrop for photographic memories for years, wood floors lead past a private, dedicated main floor office to a light, bright two story great room with floor to ceiling stone fireplace, upgraded lighting and large picture windows. With rare leathered granite countertops, the dine in kitchen pairs luxury, functionality and fun with dual sliding glass doors that exit to the large covered patio, modern pendant lighting, and oversized center island. Off the great room, is a dedicated dining room currently utilized as a sitting room. Upstairs, the staircase serves as the design anchor for a large loft and four bedrooms including two secondary bedrooms that share a Jack and Jill bath and a third bedroom with a full bath located just off it's entrance. The oversized Primary Suite offers views of the eastern sky with an ensuite bathroom you will want to escape to, offering a dual head frameless glass shower, large soaking tub, dual sinks and quartz countertops with large walk in closet. A laundry room is also located upstairs. Remaining unfinished, the basement offers an additional 1700+ sqft for storage, or for future use. Outside, Gemstone Lighting is installed across the exterior of the home, which also offers a three car garage and fully fenced, extensively landscaped backyard featuring artificial turf and in ground trampoline! Located in Southshore, an award-winning community that offers unparalleled amenities including two clubhouses each with private resident fitness centers, multiple pools, parks, playgrounds and miles of trails. Southshore is the only community located within walking distance to elementary, middle and high schools in the Cherry Creek School District. Enjoy paddle boarding, biking, swimming and fishing merely one block away at the Aurora Reservoir!

Overview

Property Status
For Sale
Lot Size
8,059 Sq.Ft.
MLS ID
4634962
Property Type
Residential
Year Built
2021

Features & Amenities

Total Area
5,105 Sq.Ft.
Neighborhood
Aurora
Architecture Styles
Cottage
View Description
Mountain(s)
Stories
2
Garage Spaces
3.0
Water Source
Public
Utilities
Cable Available, Electricity Available, Electricity Connected, Natural Gas Available, Natural Gas Connected, Phone Available
Roof
Composition
Lot Features
Irrigated, Landscaped, Level, Many Trees, Master Planned, Near Public Transit, Sprinklers In Front, Sprinklers In Rear
Parking
Oversized, Oversized Door
Heat Type
Forced Air
Air Conditioning
Central Air
Laundry Room
In Unit
Fireplace
Gas, Gas Log, Great Room
Appliances
Dishwasher, Disposal, Gas Water Heater, Humidifier, Microwave, Oven, Range, Range Hood, Refrigerator, Sump Pump, Tankless Water Heater
Other Interior Features
Ceiling Fan(s), Eat-in Kitchen, Entrance Foyer, Five Piece Bath, Granite Counters, High Ceilings, Jack Jill Bathroom, Kitchen Island, Open Floorplan, Pantry, Primary Suite, Quartz Counters, Radon Mitigation System, Smart Thermostat, Smoke Free, Stone Counters, Vaulted Ceiling(s), Walk-In Closet(s)
Sewer
Public Sewer
Substructure
Slab
HOA Amenities
Clubhouse, Fitness Center, Park, Playground, Pond Seasonal, Pool, Trail(s)
Security Features
Carbon Monoxide Detector(s), Security System, Smart Security System, Smoke Detector(s), Video Doorbell
Other Exterior Features
Lighting, Private Yard, Rain Gutters
Elementary School
Altitude
Middle School
Fox Ridge
High School
Cherokee Trail
School District
Cherry Creek 5
Sales Price
$950,000
Real Estate Tax
$9,923/yr
HOA
$30/mo

Downloads

6822 S Vandriver Court

Schedule a Tour

We would love to help you see this beautiful home! As a full-service brokerage, we can help you tour. Please submit an offer, and answer questions about the buying process.
Thank you

for your interest in 6822 S Vandriver Court, Aurora, CO 80016

6822 S Vandriver Court
Navigate
Aurora

Explore Aurora

read more

Mortgage Calculator

Estimate your monthly mortgage payment, including the principal and interest, property taxes, and HOA. Adjust the values to generate a more accurate rate.
$0,000 Your Payment 20 15 65
$0,000 Your Payment

I'm Interested In

6822 S Vandriver Court

or
  • Call Heather Christensen

    License #100088702

    (720) 938-1350
  • Active Listings

    Featured Properties

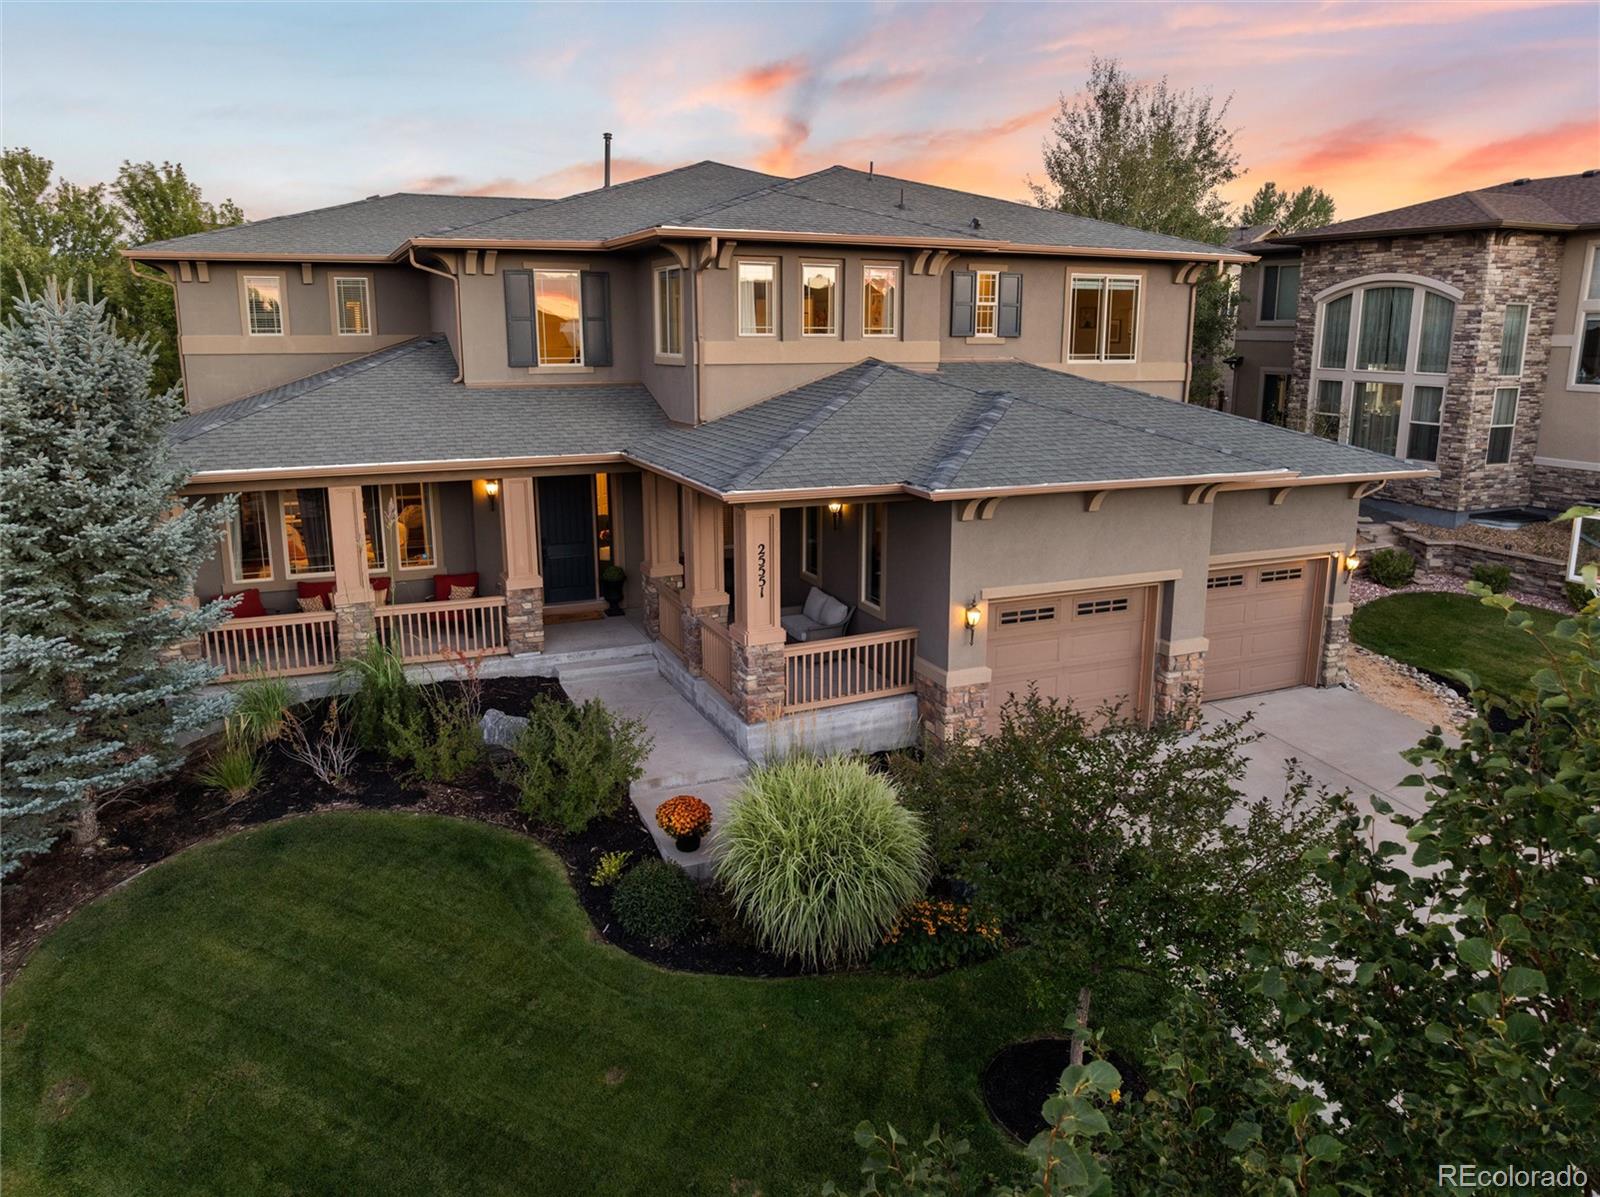
    • 27794 E Davies Drive Active Under Contract

      $1,095,000

      27794 E Davies Drive, Aurora, CO 80016

      Listed by Keller Williams DTC

      • 5 Beds
      • 5 Baths
      • 5,573 Sq.Ft.
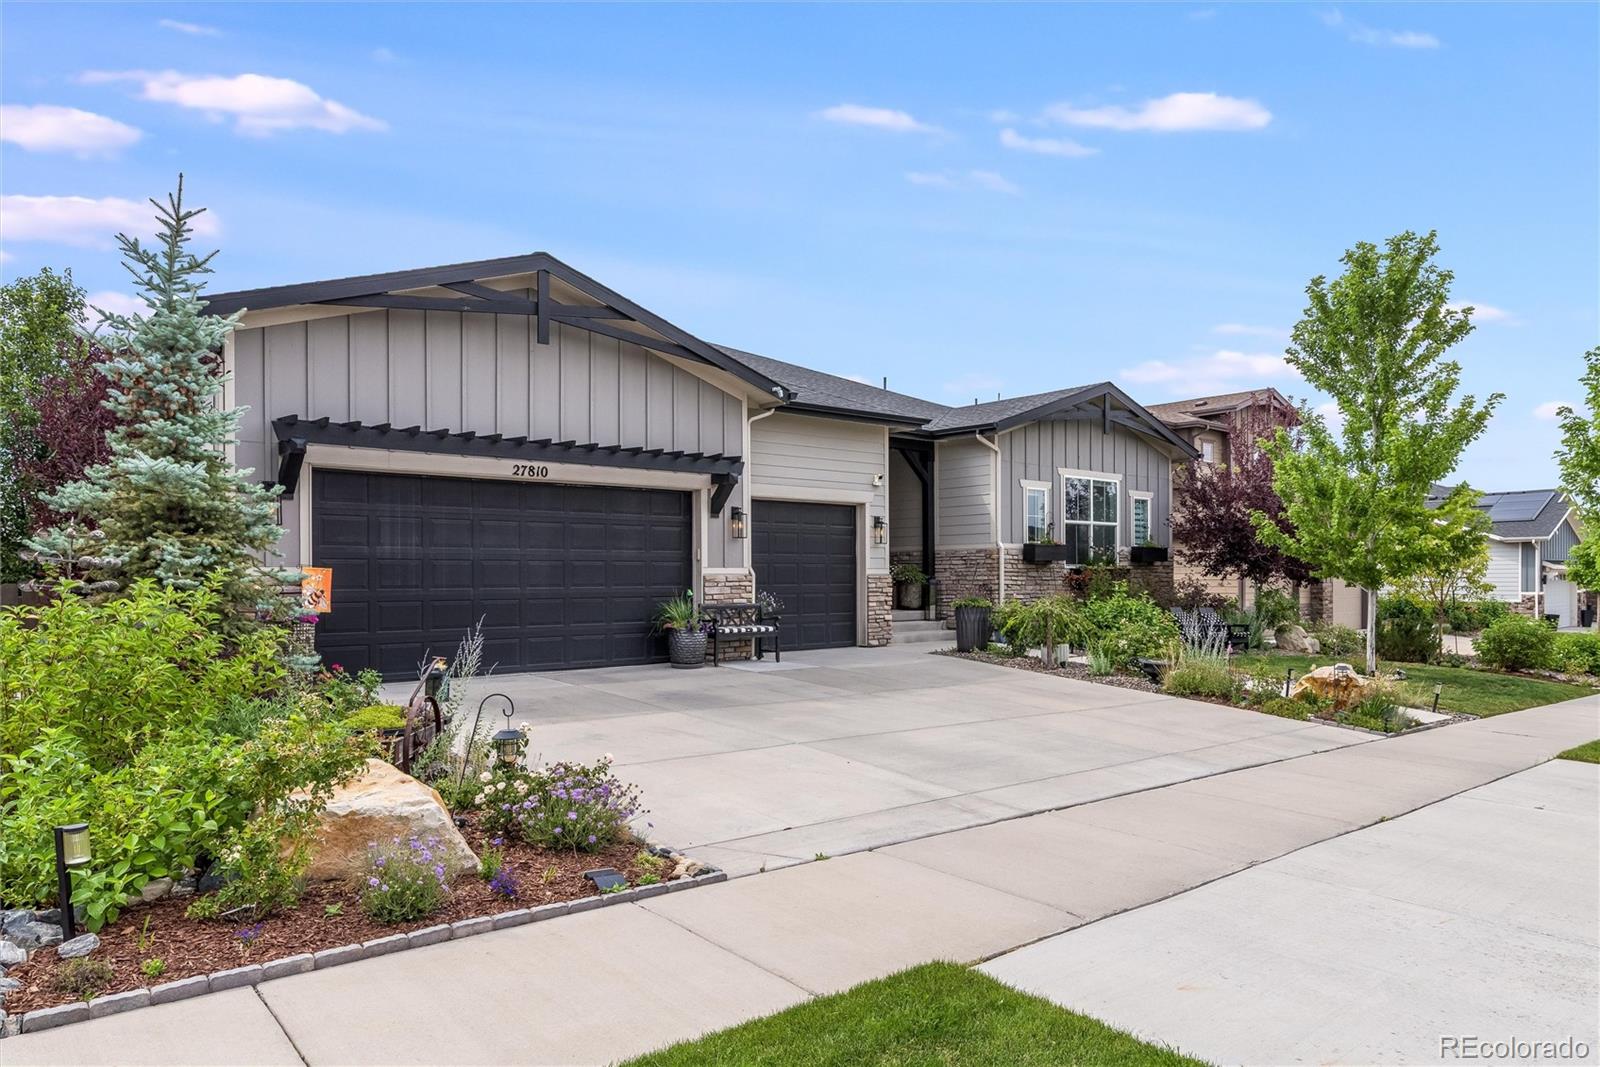
    • 27810 E Lakeview Drive For Sale

      $1,075,000

      27810 E Lakeview Drive, Aurora, CO 80016

      Listed by Keller Williams DTC

      • 4 Beds
      • 4 Baths
      • 6,824 Sq.Ft.
    • 27500 E Lakeview Drive Active Under Contract

      $1,045,000

      27500 E Lakeview Drive, Aurora, CO 80016

      Listed by Keller Williams DTC

      • 5 Beds
      • 5 Baths
      • 5,096 Sq.Ft.
    • 23910 E Ontario Place For Sale

      $860,000

      23910 E Ontario Place, Aurora, CO 80016

      Listed by Keller Williams DTC

      • 5 Beds
      • 5 Baths
      • 4,927 Sq.Ft.
    View All

    Follow Us On Instagram