Leave a Message

Thank you for your message. We will be in touch with you shortly.

Explore Our Properties

Property Description

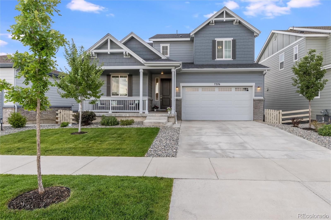
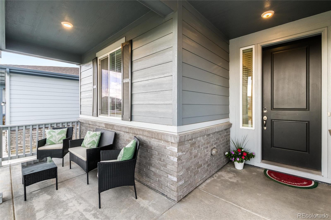
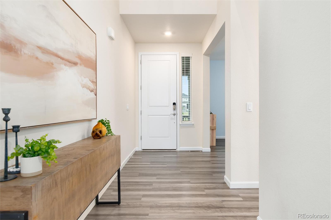
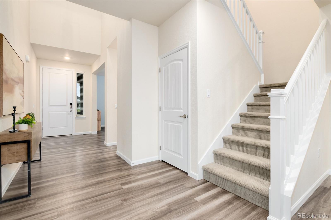
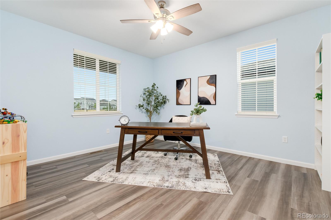
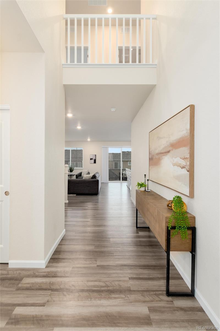
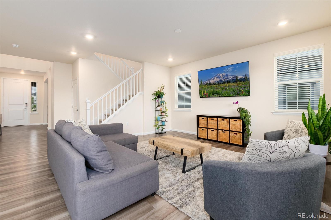
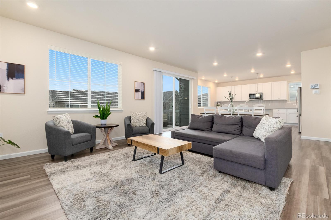
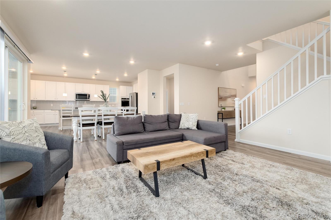
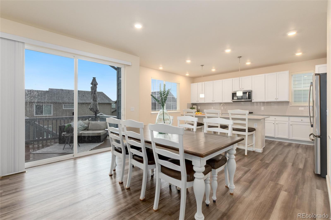
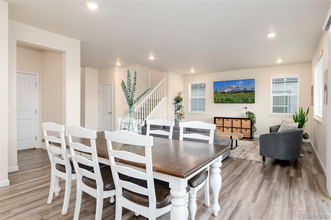
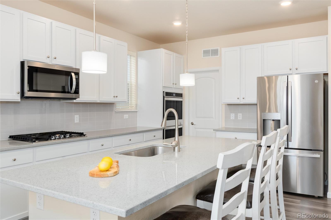
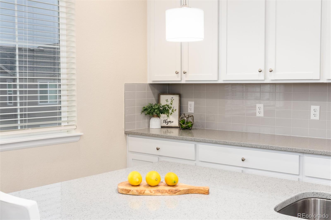
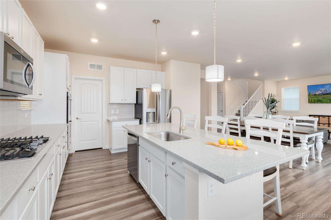
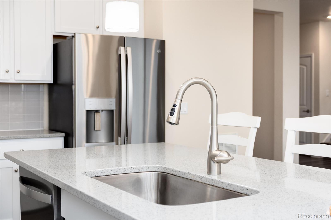
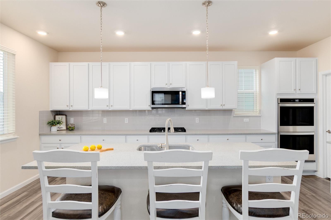
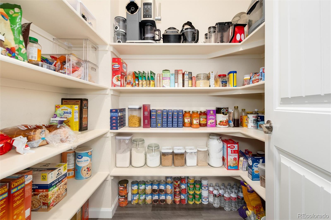
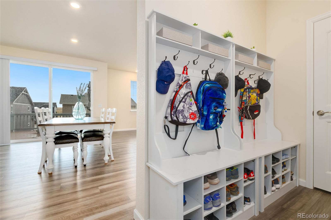
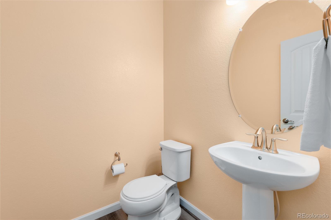
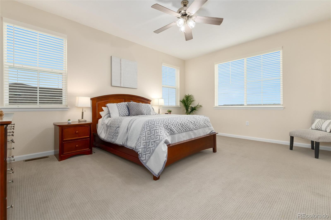
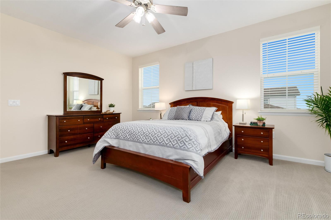
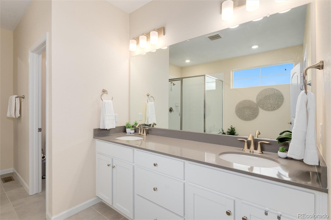
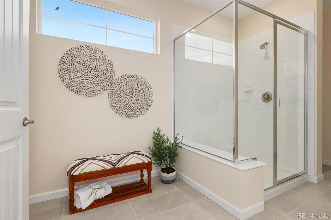
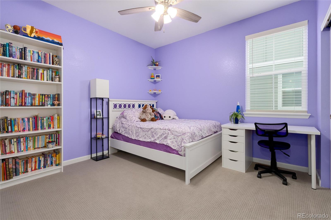
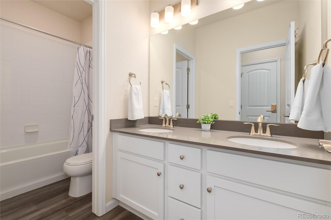
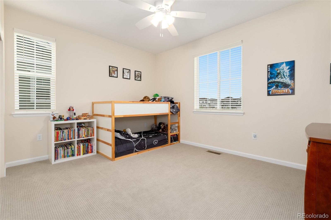
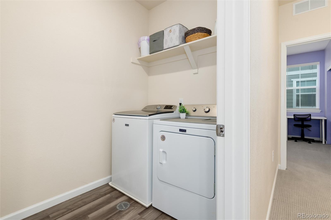
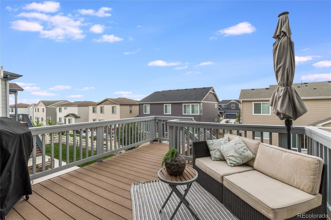
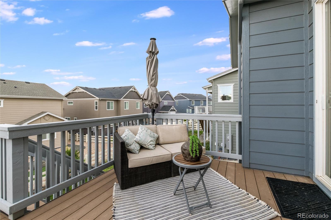
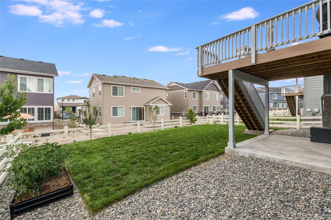
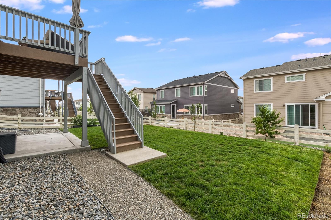
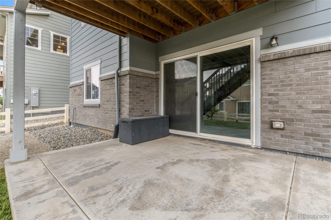
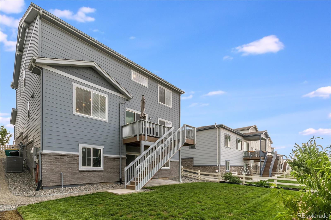
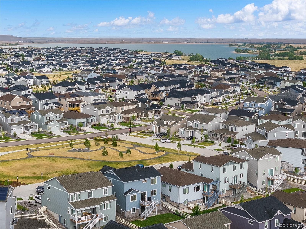
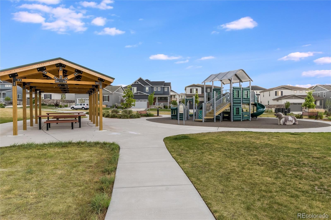
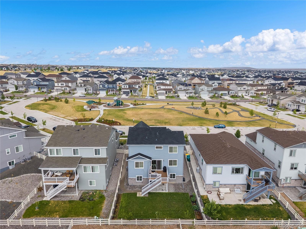
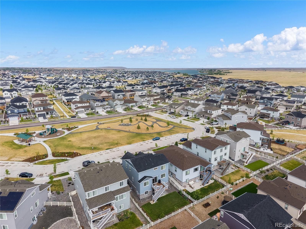
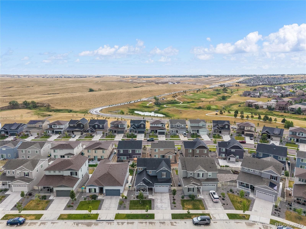
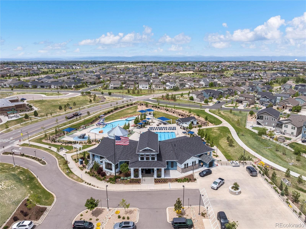
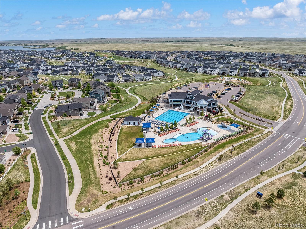
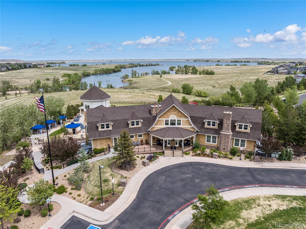
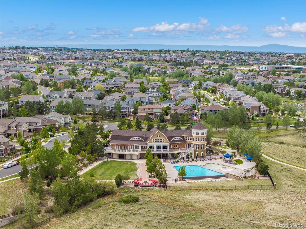
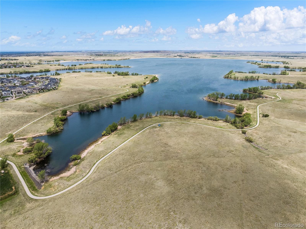
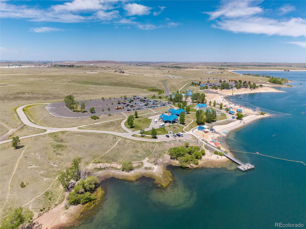
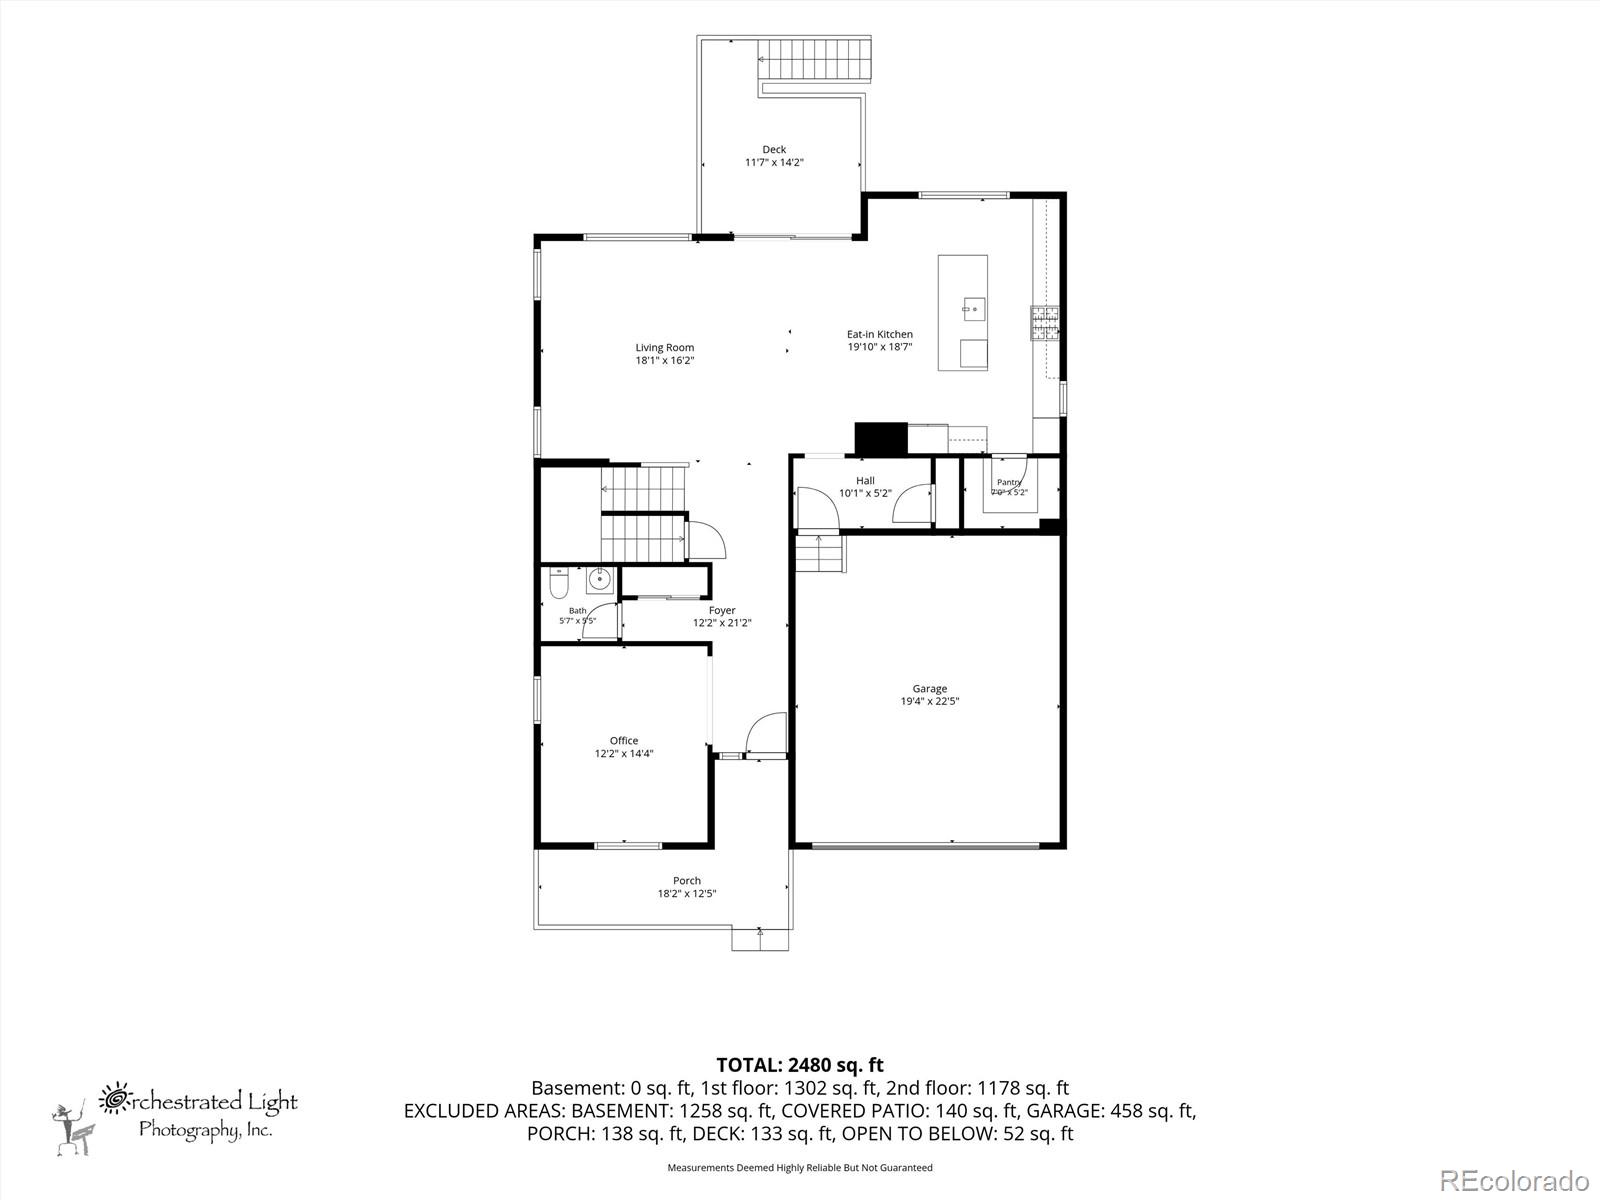
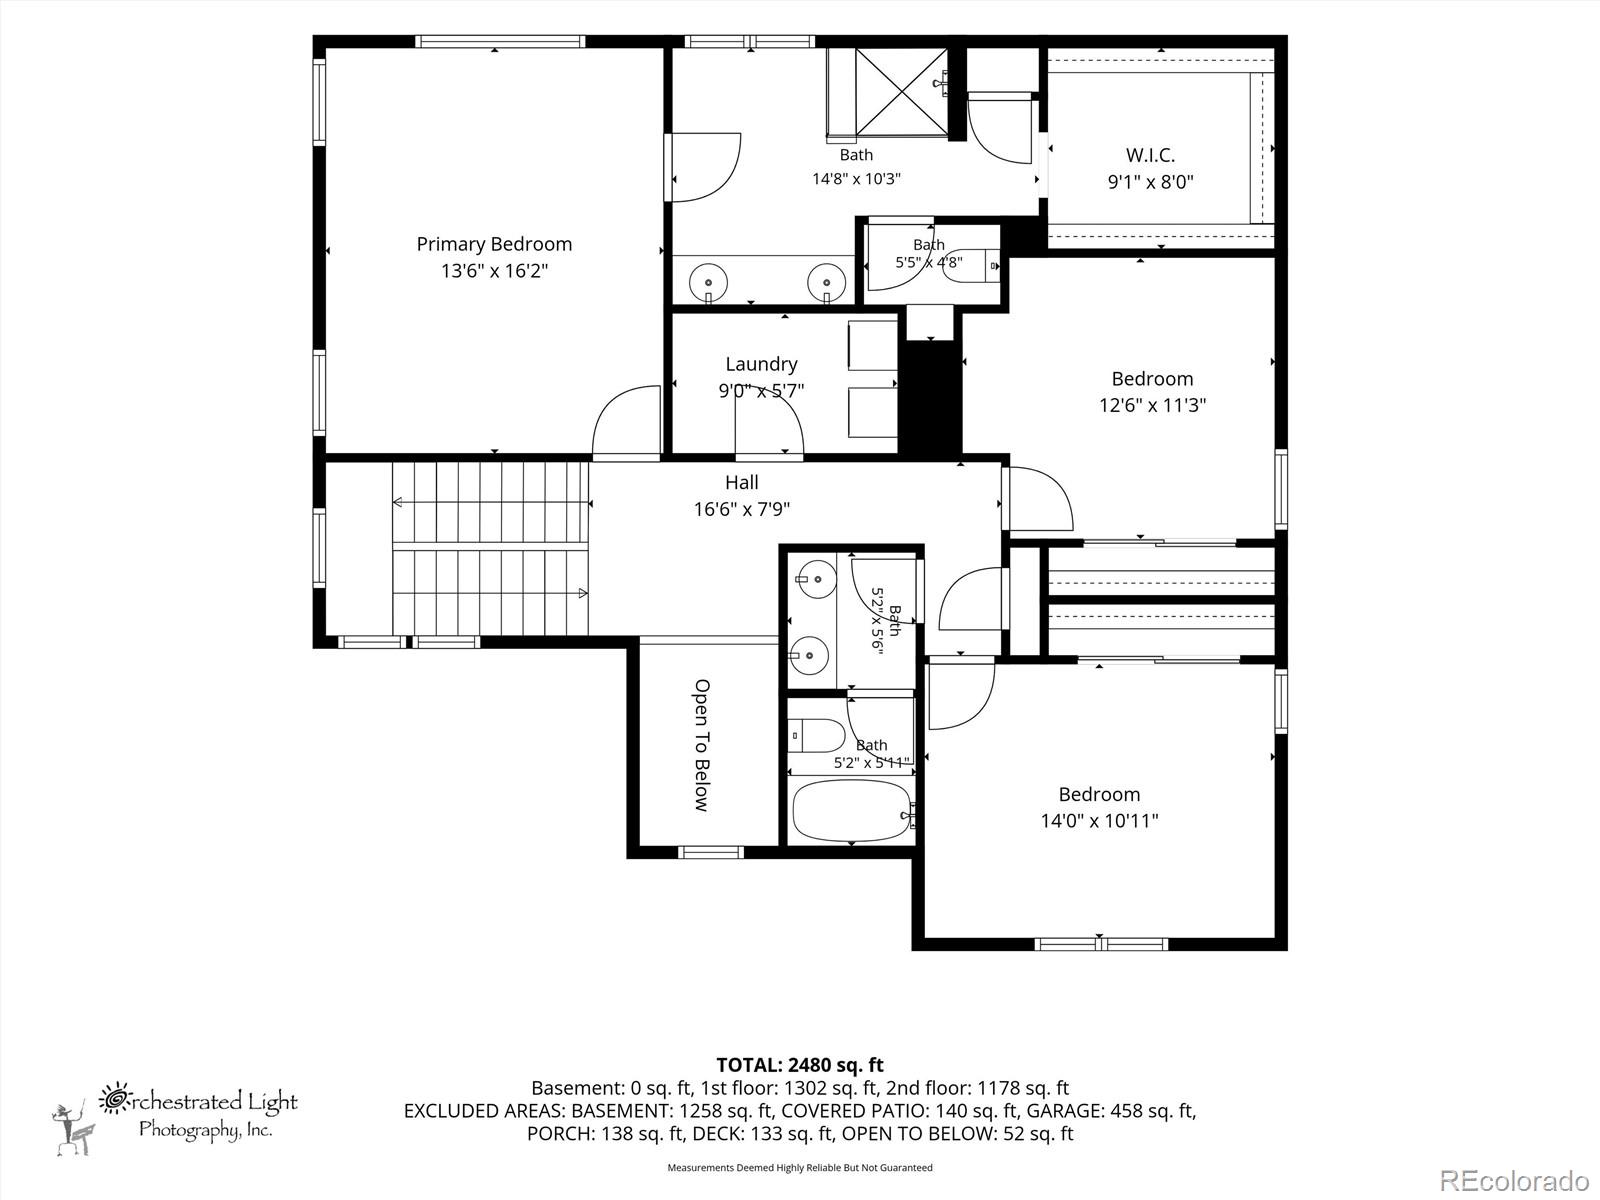
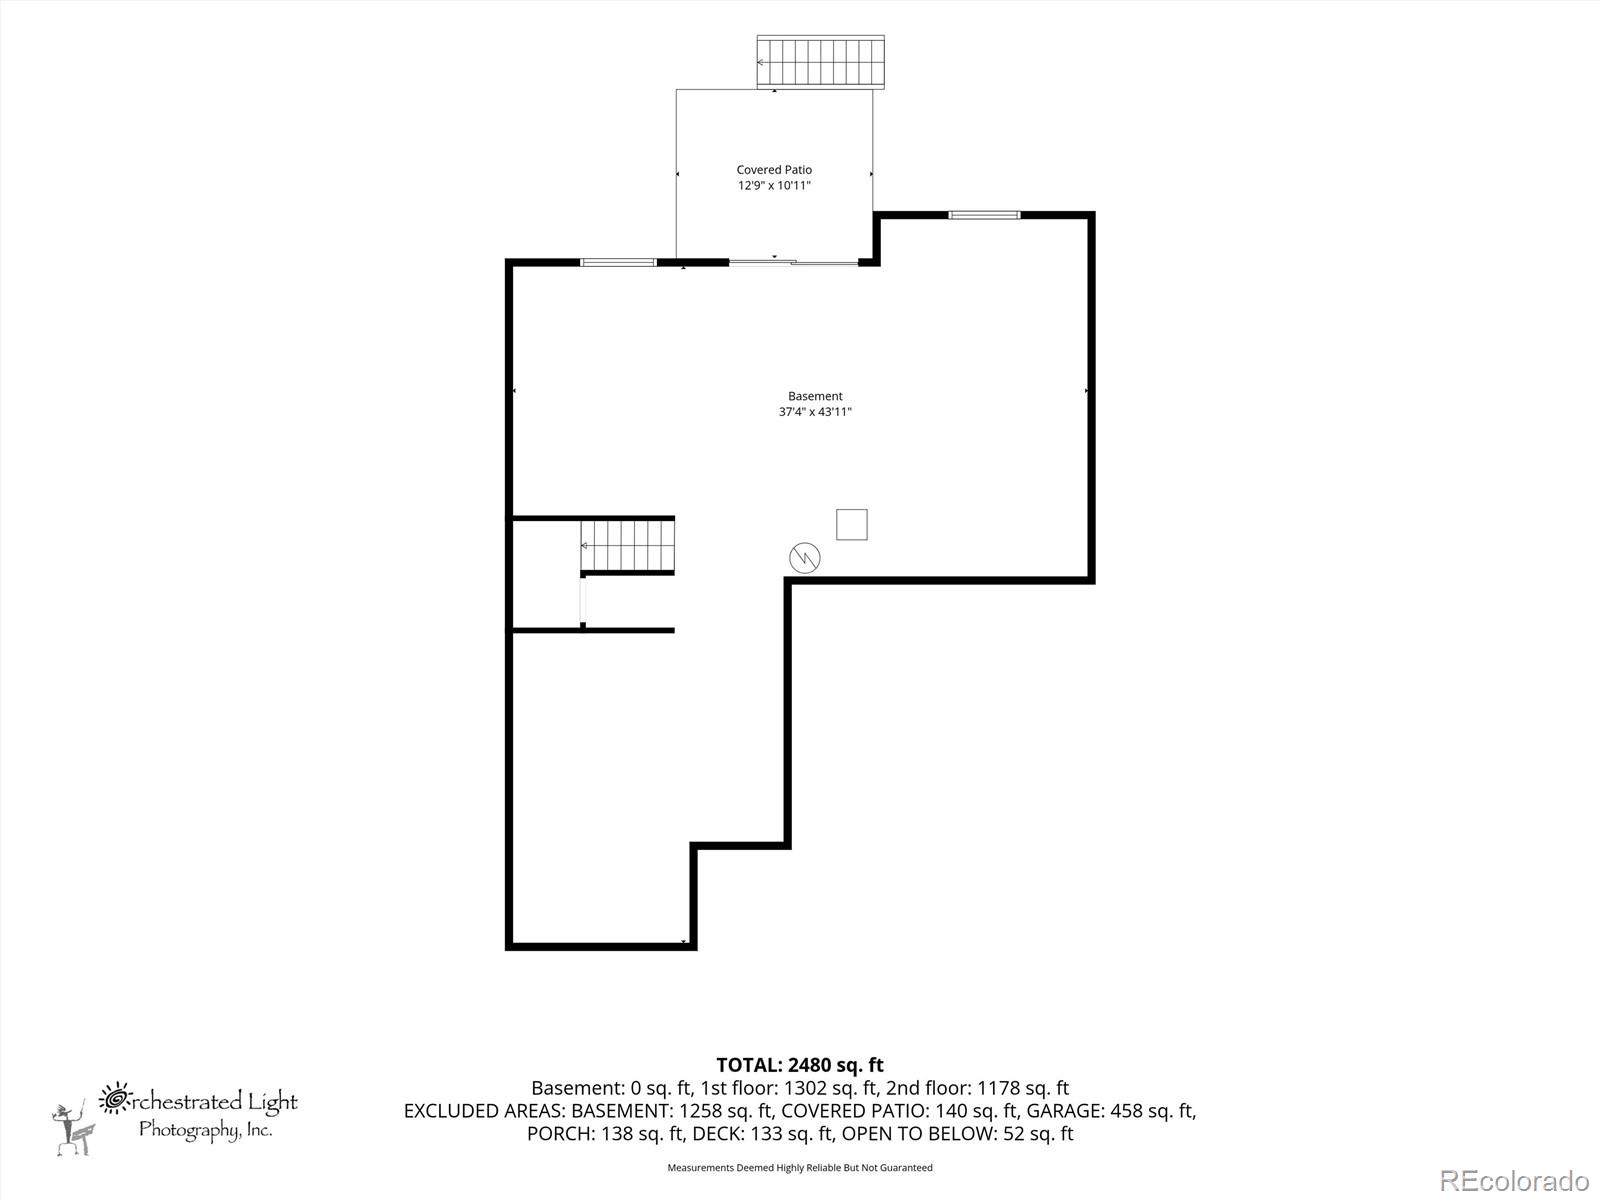
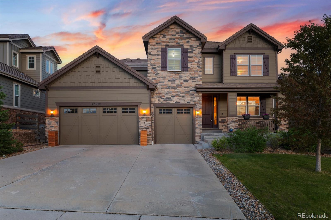
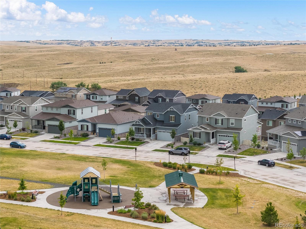
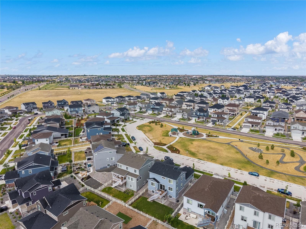
Quiet cul-de-sac living with the ultimate convenience of having a beautiful park with playground right across the street, this 3 bedroom 3 bath plus loft and dedicated main floor office home offers many practical features that today's Buyer's are looking for! With durable luxury vinyl plank flooring along high traffic areas the main floor offers other modern day solutions including a dedicated home office, open concept living with an dine-in kitchen featuring upgraded 42" upper cabinets, quartz countertops, gas range, double ovens, large center island and oversized walk in pantry. A perfect drop zone and main floor powder room and bright, spacious living room also complete the main floor. Upstairs offers two additional bedrooms that share a secondary bath, as well as the Primary Suite with ensuite bath offering dual sinks, quartz countertops and convenient walk in shower. Downstairs, the unfinished walkout basement offers additional solutions for storage and future living space with rough in plumbing present. Built in 2023, this home features major system items that will last for decades to come! Located easily within walking distance to The Lighthouse, the newer clubhouse of two facilities that Southshore residents enjoy private access to. Each clubhouse offers private resident pools, fitness centers set against miles of trails, private dog park, multiple pocket parks and playgrounds. Also located within walking distance to middle and high schools in the Cherry Creek School District with free access to Aurora's Reservoir for community access to fishing, paddle boarding, biking and swimming at the swim beach. Enjoy unparalleled amenities in one of SE Aurora's premier communities while living within budget! Minutes to shopping at Southlands Shopping Center for dining and entertainment as well as easy access to the E-470 corridor!

Overview

Property Status
For Sale
Lot Size
5,924 Sq.Ft.
MLS ID
3580993
Property Type
Residential
Year Built
2023

Features & Amenities

Total Area
3,783 Sq.Ft.
Neighborhood
Aurora
Stories
2
Garage Spaces
2.0
Water Source
Public
Utilities
Cable Available, Electricity Connected, Internet Access (Wired), Natural Gas Connected, Phone Available
Roof
Composition
Lot Features
Cul-De-Sac, Landscaped, Level, Many Trees, Master Planned, Sprinklers In Front, Sprinklers In Rear
Parking
Oversized, Oversized Door
Heat Type
Forced Air
Air Conditioning
Central Air
Laundry Room
In Unit
Appliances
Dishwasher, Disposal, Double Oven, Microwave, Range, Refrigerator, Sump Pump
Other Interior Features
Eat-in Kitchen, Entrance Foyer, High Ceilings, Kitchen Island, Open Floorplan, Pantry, Primary Suite, Quartz Counters, Smoke Free, Walk-In Closet(s)
Sewer
Public Sewer
Substructure
Slab
HOA Amenities
Clubhouse, Fitness Center, Park, Playground, Pond Seasonal, Pool, Trail(s)
Security Features
Carbon Monoxide Detector(s), Smoke Detector(s)
Other Exterior Features
Playground, Private Yard, Rain Gutters
Elementary School
Woodland
Middle School
Fox Ridge
High School
Cherokee Trail
School District
Cherry Creek 5
Sales Price
$710,000
Real Estate Tax
$6,496/yr
HOA
$30/mo

Downloads

7376 S White Crow Way

Schedule a Tour

We would love to help you see this beautiful home! As a full-service brokerage, we can help you tour. Please submit an offer, and answer questions about the buying process.

Thank you

for your interest in 7376 S White Crow Way, Aurora, CO 80016

7376 S White Crow Way
Navigate
Aurora

Explore Aurora

read more

Mortgage Calculator

Estimate your monthly mortgage payment, including the principal and interest, property taxes, and HOA. Adjust the values to generate a more accurate rate.
$0,000 Your Payment 20 15 65
$0,000 Your Payment

I'm Interested In

7376 S White Crow Way

or
  • Call Heather Christensen

    License #100088702

    (720) 938-1350
  • Active Listings

    Featured Properties

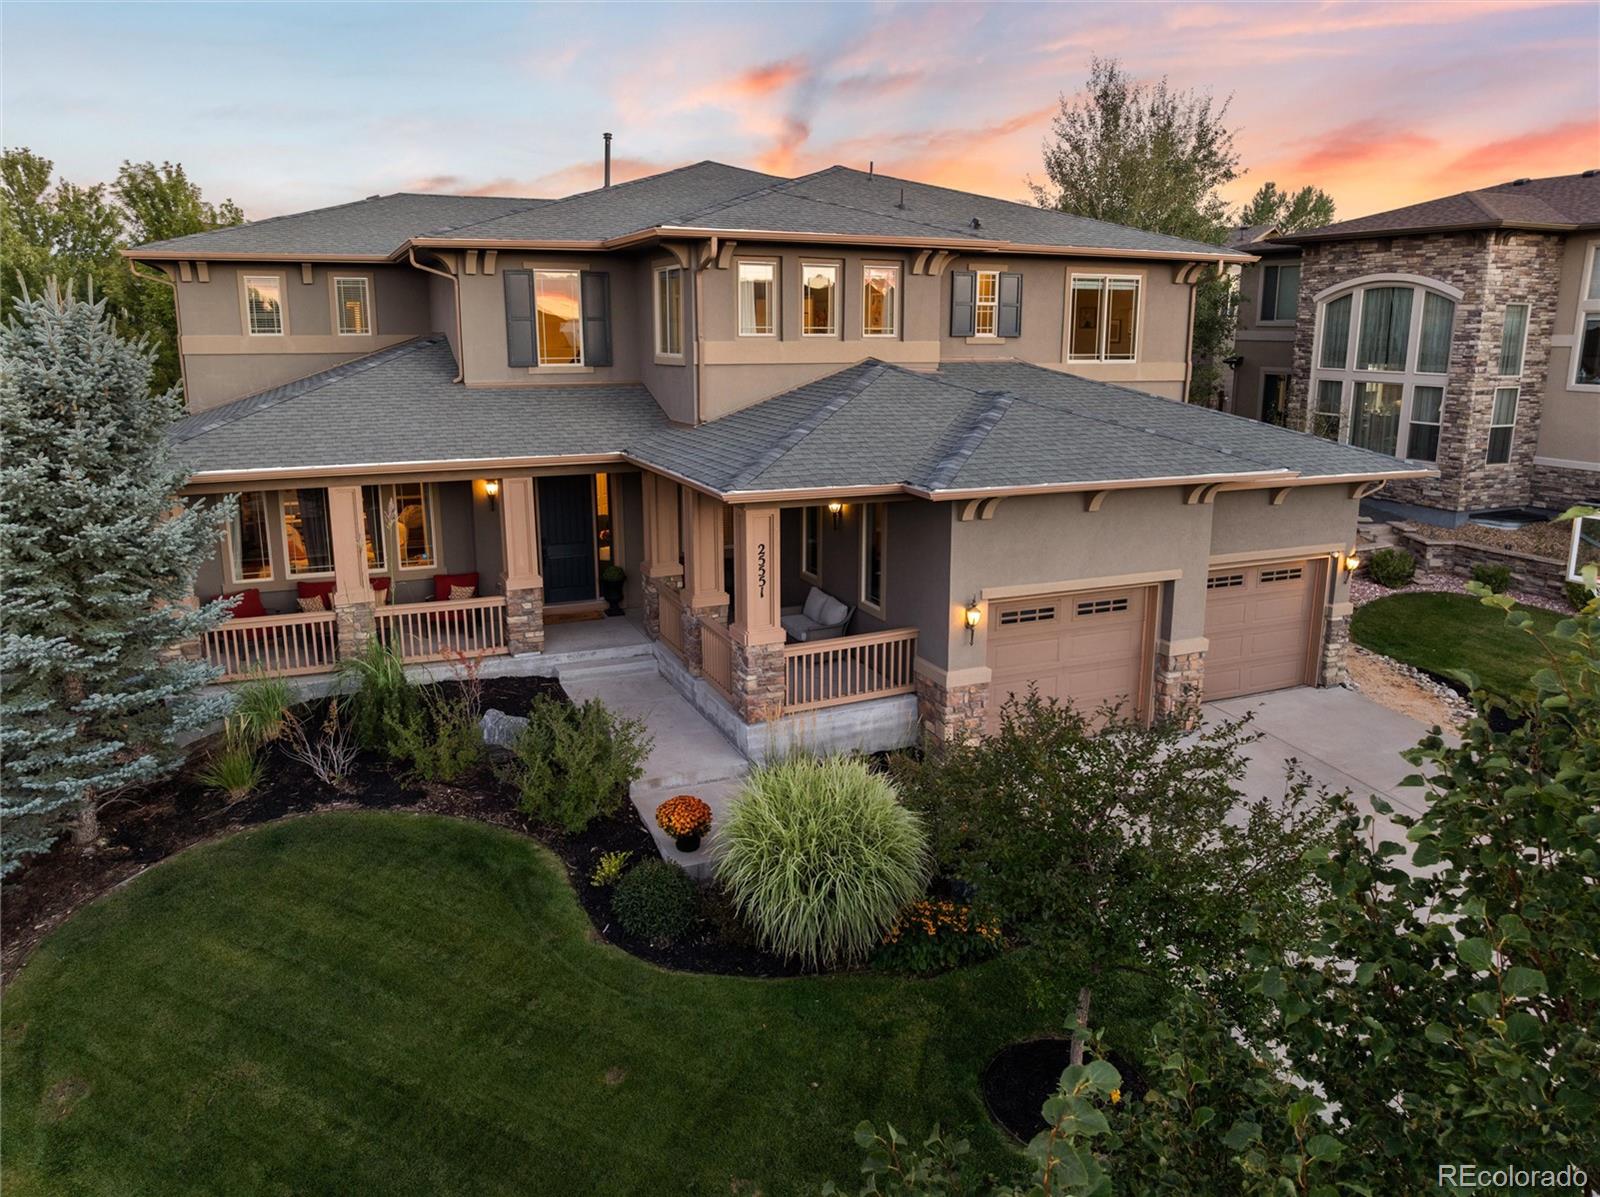
    • 27794 E Davies Drive Active Under Contract

      $1,095,000

      27794 E Davies Drive, Aurora, CO 80016

      Listed by Keller Williams DTC

      • 5 Beds
      • 5 Baths
      • 5,573 Sq.Ft.
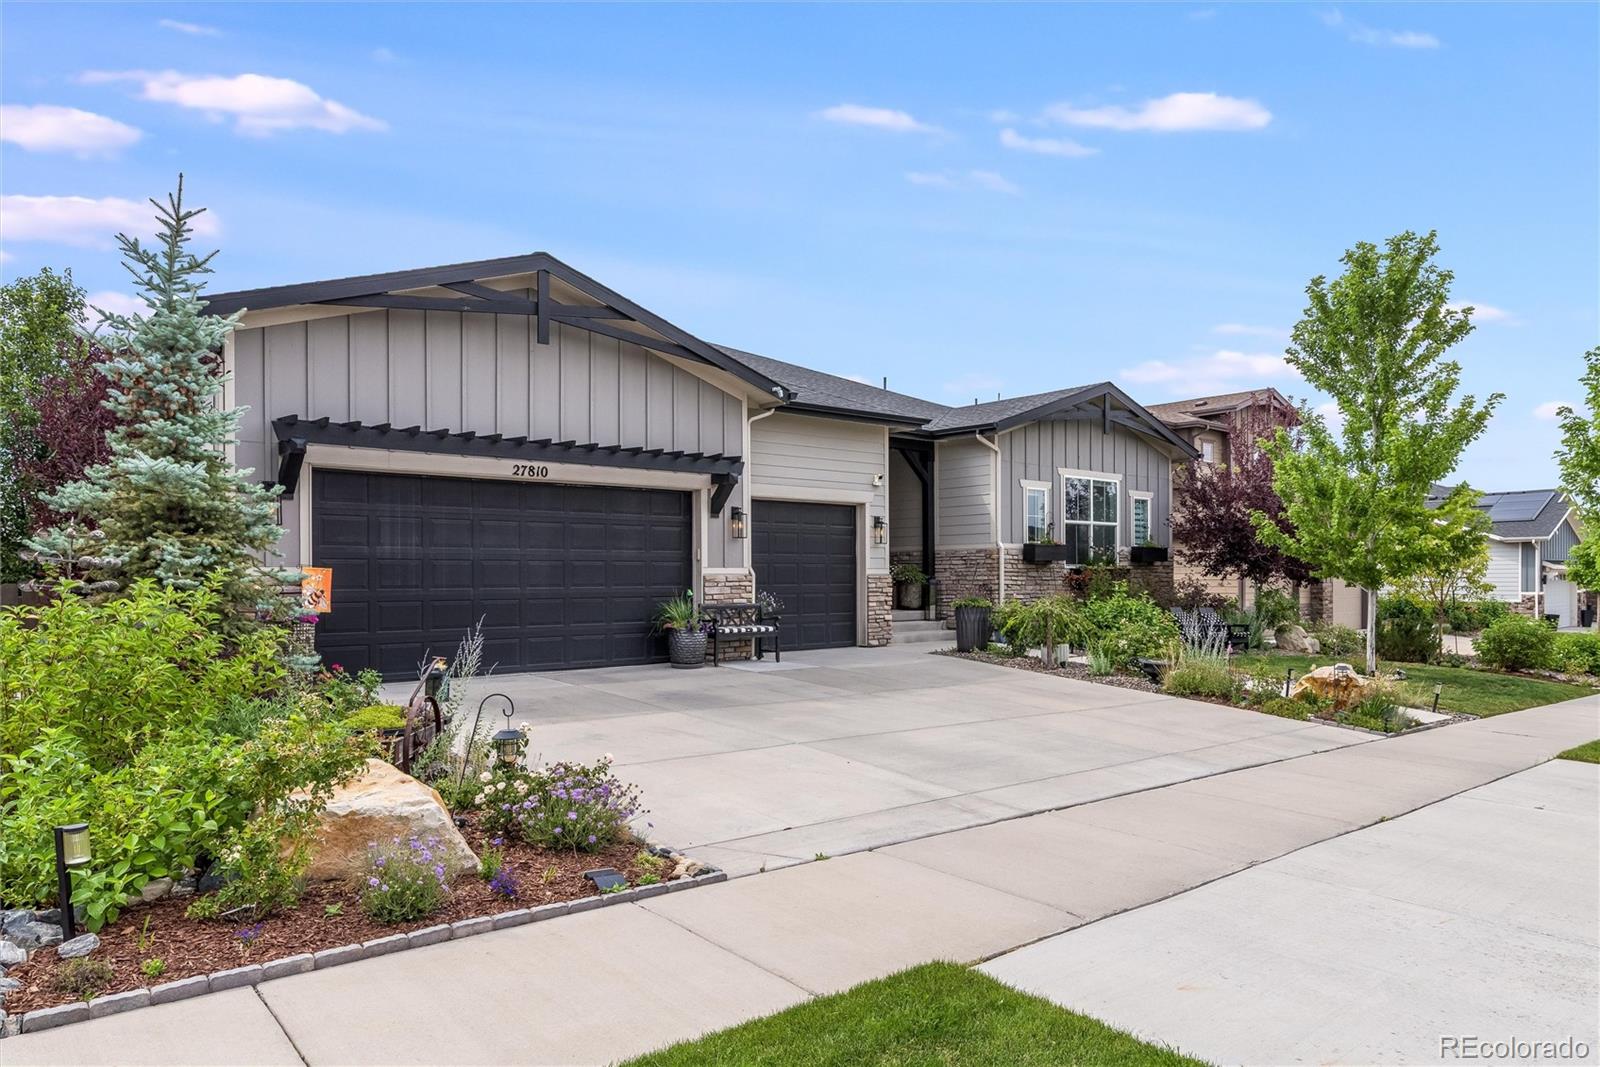
    • 27810 E Lakeview Drive For Sale

      $1,075,000

      27810 E Lakeview Drive, Aurora, CO 80016

      Listed by Keller Williams DTC

      • 4 Beds
      • 4 Baths
      • 6,824 Sq.Ft.
    • 27500 E Lakeview Drive Active Under Contract

      $1,045,000

      27500 E Lakeview Drive, Aurora, CO 80016

      Listed by Keller Williams DTC

      • 5 Beds
      • 5 Baths
      • 5,096 Sq.Ft.
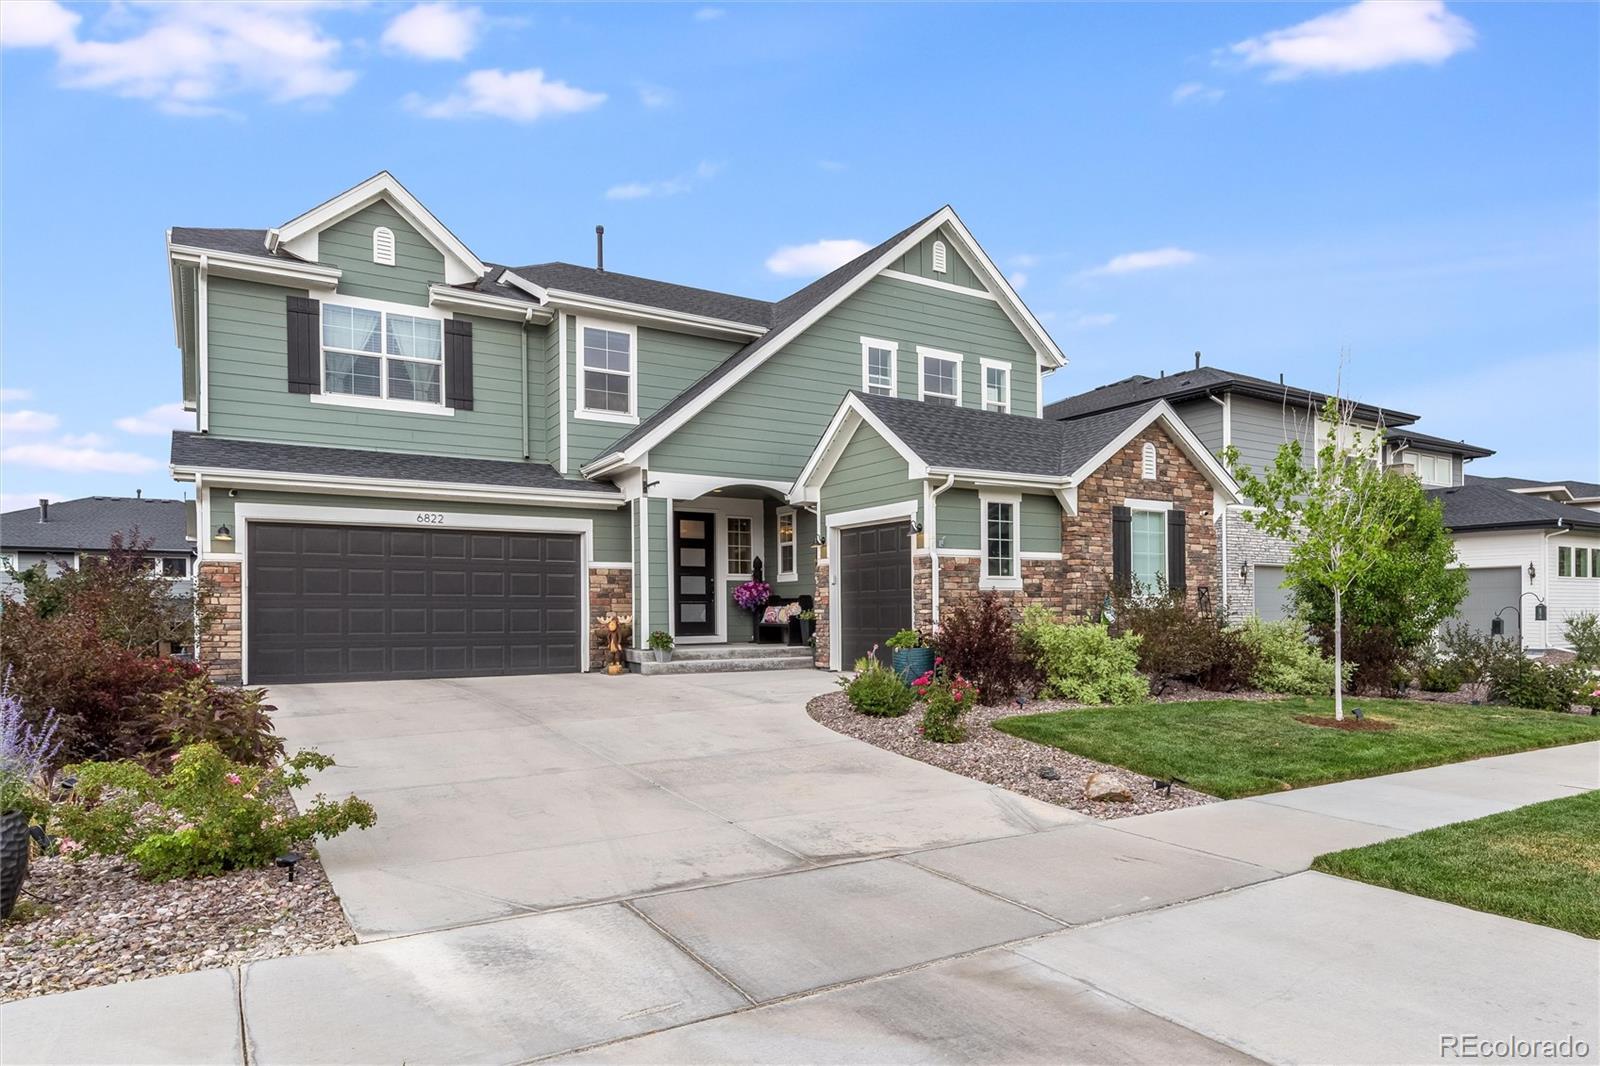
    • 6822 S Vandriver Court For Sale

      $950,000

      6822 S Vandriver Court, Aurora, CO 80016

      Listed by Keller Williams DTC

      • 4 Beds
      • 4 Baths
      • 5,105 Sq.Ft.
    View All

    Follow Us On Instagram