Leave a Message
Thank you for your message. We will be in touch with you shortly.
Explore Our Properties

Property Description

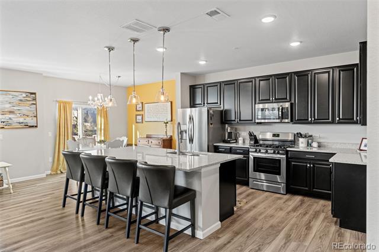
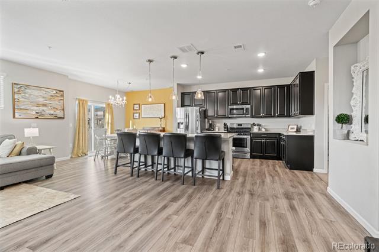
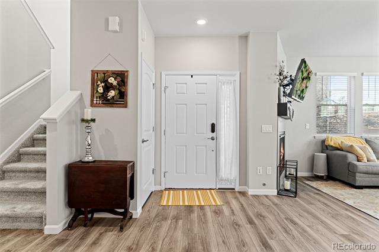
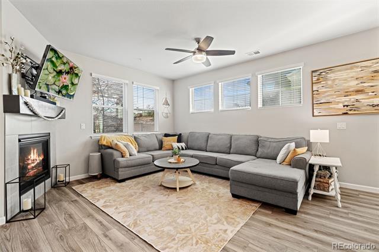
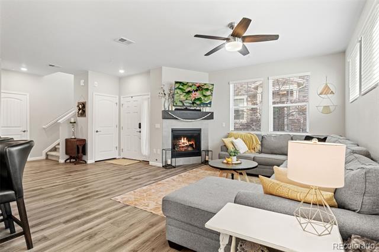
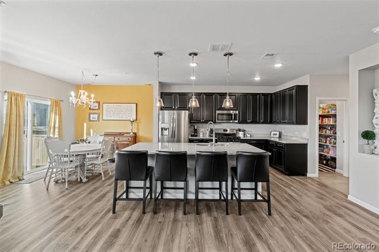
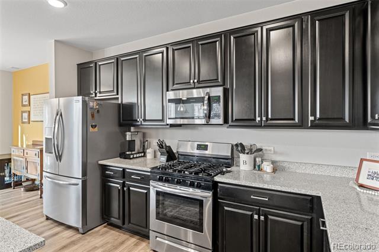
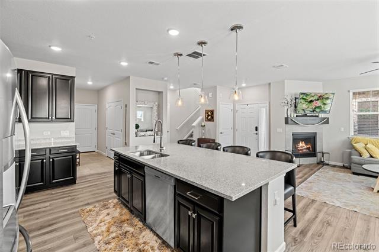
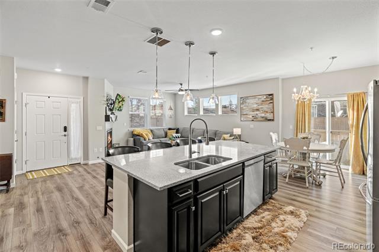
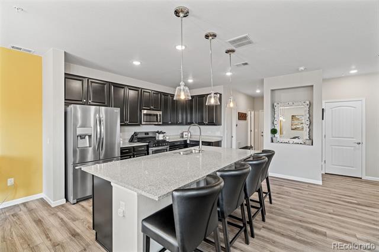
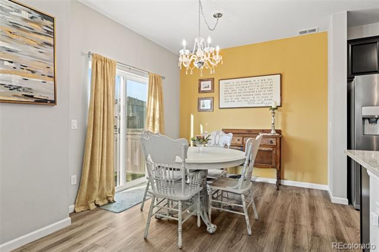
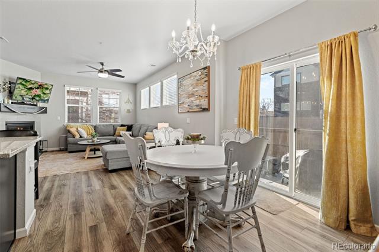
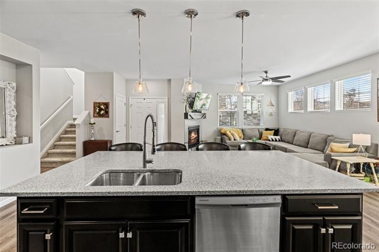
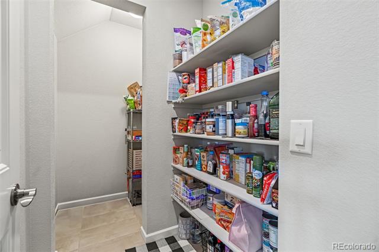
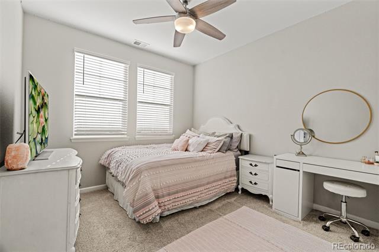
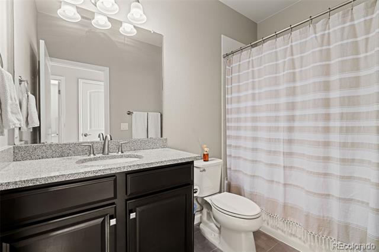
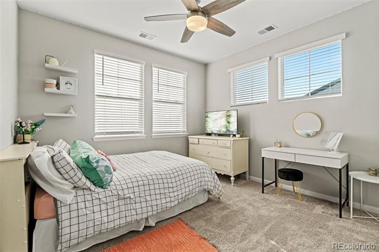
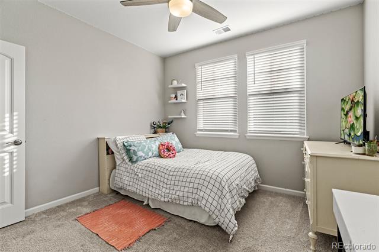
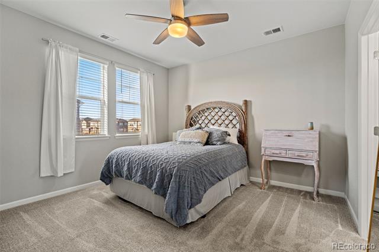
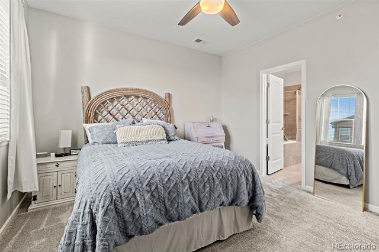
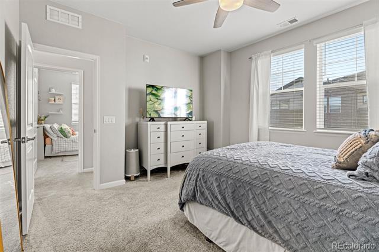
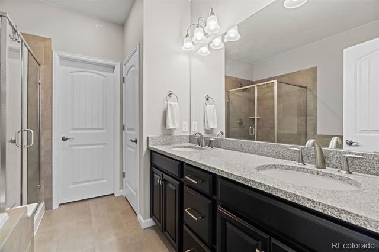
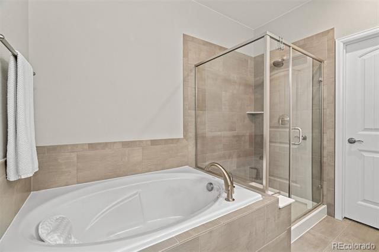
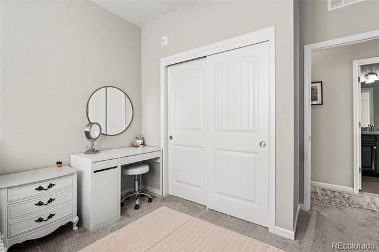
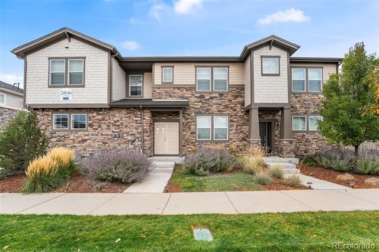
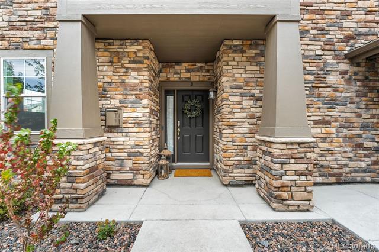
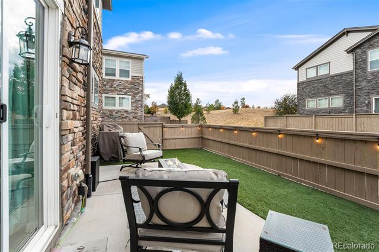
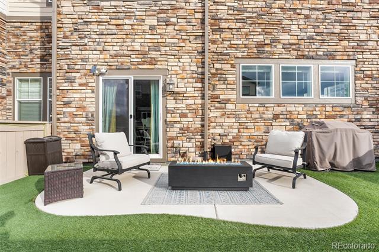
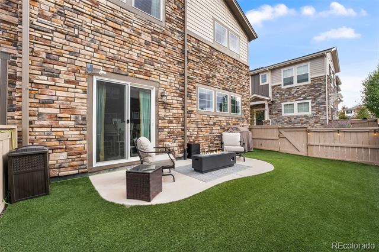
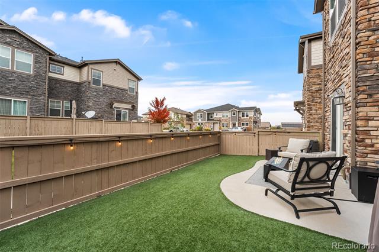
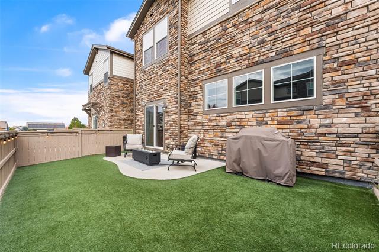
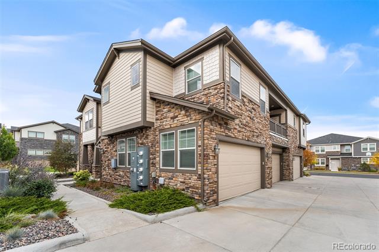
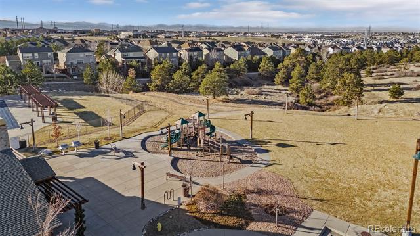
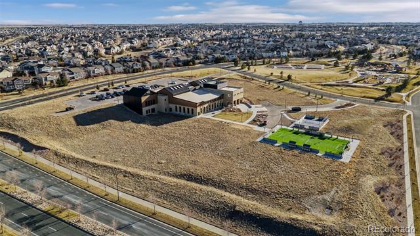
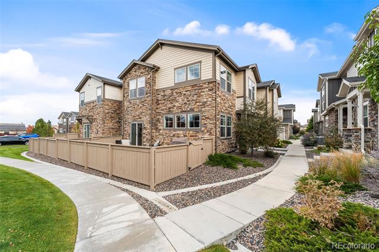
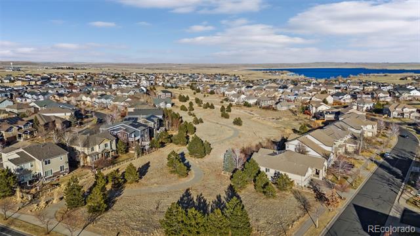
This perfectly functional and incredibly charming 3 bedroom, 3 bath townhome with 1,672 sqft finished is now available in Wheatlands! Showcasing numerous modern updates including luxury vinyl plank flooring, granite countertops and a large center island that begs to entertain, this home packs quite the list of amenities both inside and out. The main floor features a gas log fireplace as the centerpiece of the large living room offset by a dine-in kitchen with a very large walk in pantry! From the kitchen, access the low maintenance side yard perfect for dogs and those who'd like to enjoy an evening cocktail. Upstairs features three bedrooms, including the large Primary Suite that leads to a private five piece bath and walk-in closet. Two more bedrooms are quietly tucked away upstairs and share a secondary bathroom. The home is located within the Cherry Creek School District and offers an incredible amount of amenities including a pool, clubhouse, parks, trails and is within walking distance to Pine Ridge Elementary. Wheatlands residents also enjoy a membership to the newer YMCA located off of Wheatlands Parkway and Powhaton Road. Located a short bike ride to the Aurora Reservoir for paddleboarding, fishing and the local swim beach and miles of additional. Twenty minutes from Denver International Airport to the North and 15 minutes to the I-25 corridor. Less than two miles to Southlands Shopping Center for shopping, dining and entertainment!
Overview

Property Status
Sold
Date Sold
February 19, 2025
Lot Size
1,142 Sq.Ft.
MLS ID
4761940
Property Type
Condo
Year Built
2019

Features & Amenities

Neighborhood
Aurora
View Description
Mountain(s)
Stories
2
Garage Spaces
2.0
Water Source
Public
Utilities
Electricity Connected, Natural Gas Connected
Roof
Shingle
Lot Features
Master Planned, Sprinklers In Front
Parking
Concrete, Dry Walled, Oversized, Oversized Door
Heat Type
Forced Air
Air Conditioning
Central Air
Laundry Room
In Unit
Fireplace
Gas Log, Living Room
Appliances
Dishwasher, Disposal, Microwave, Oven, Tankless Water Heater
Other Interior Features
Breakfast Nook, Ceiling Fan(s), Eat-in Kitchen, Entrance Foyer, Granite Counters, High Ceilings, Kitchen Island, Open Floorplan, Pantry, Primary Suite, Smart Thermostat, Smoke Free, Stone Counters, Walk-In Closet(s), Wired for Data
Sewer
Public Sewer
Substructure
Slab
HOA Amenities
Clubhouse, Fitness Center, Park, Playground, Pool, Trail(s)
Other Exterior Features
Private Yard
Elementary School
Pine Ridge
Middle School
Infinity
High School
Cherokee Trail
School District
Cherry Creek 5
Sales Price
$513,500
Real Estate Tax
$4,631/yr
HOA
$420/mo

Downloads

24846 E Calhoun Place Unit: B

Schedule a Tour

We would love to help you see this beautiful home! As a full-service brokerage, we can help you tour. Please submit an offer, and answer questions about the buying process.

Thank you

for your interest in 24846 E Calhoun Place Unit: B, Aurora, CO 80016

24846 E Calhoun Place Unit: B
Navigate
Aurora

Explore Aurora

read more

I'm Interested In

24846 E Calhoun Place Unit: B

or
  • Call Heather Christensen

    License #100088702

    (720) 938-1350
  • Active Listings

    Featured Properties

    • 6822 S Vandriver Court Active Under Contract

      $875,000

      6822 S Vandriver Court, Aurora, CO 80016

      Listed by Keller Williams DTC

      • 4 Beds
      • 4 Baths
      • 3,388 Sq.Ft.
    • 23910 E Ontario Place Active Under Contract

      $835,000

      23910 E Ontario Place, Aurora, CO 80016

      Listed by Keller Williams DTC

      • 5 Beds
      • 5 Baths
      • 4,599 Sq.Ft.
    • 7376 S White Crow Way For Sale

      $699,900

      7376 S White Crow Way, Aurora, CO 80016

      Listed by Keller Williams DTC

      • 3 Beds
      • 3 Baths
      • 2,453 Sq.Ft.
    View All

    Follow Us On Instagram