Leave a Message

Thank you for your message. We will be in touch with you shortly.

Explore Our Properties

Property Description

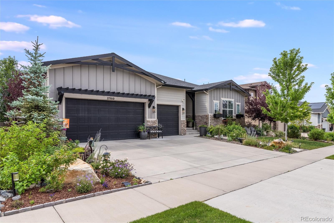
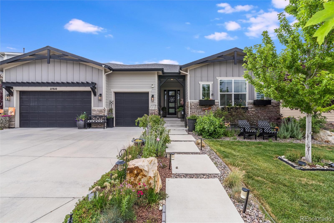
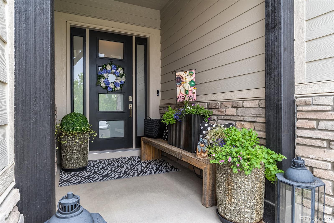
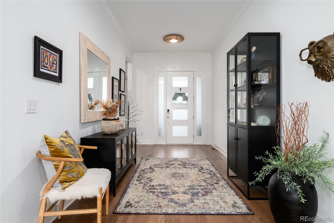
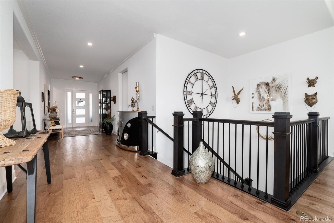
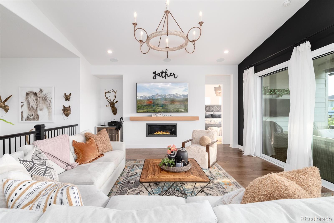
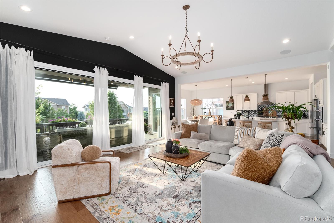
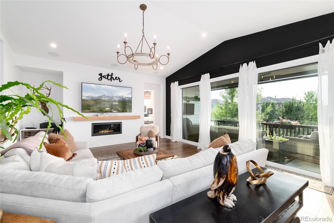
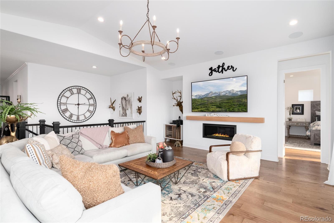
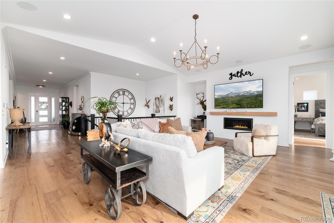
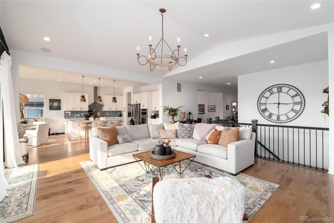
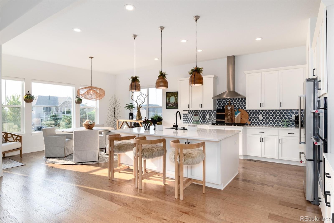
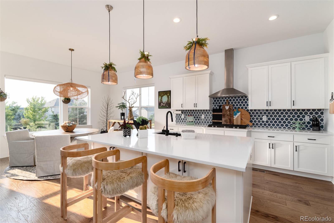
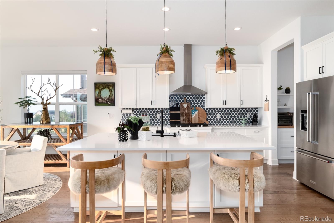
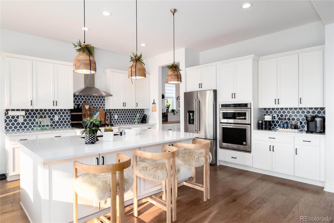
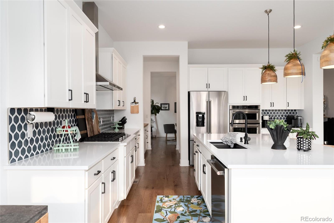
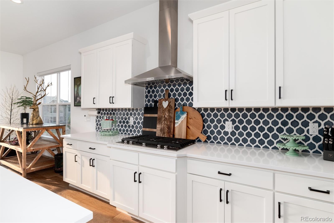
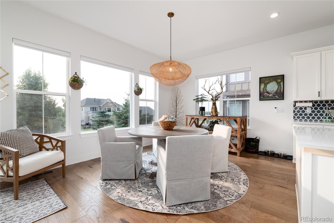
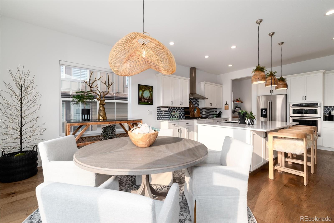
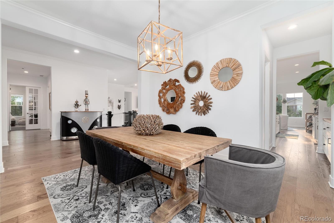
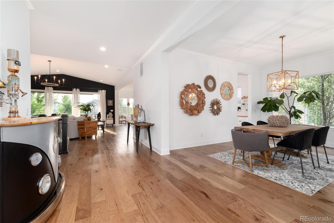
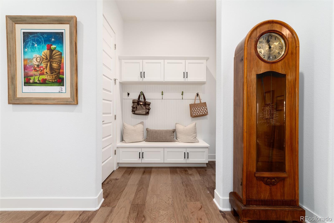
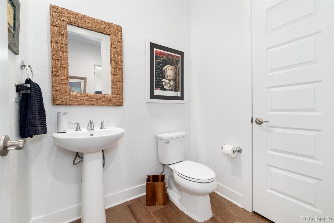
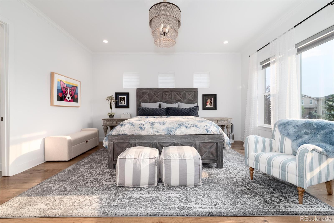
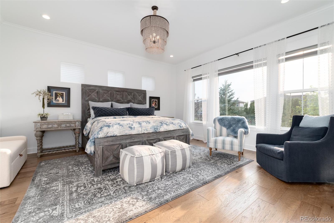
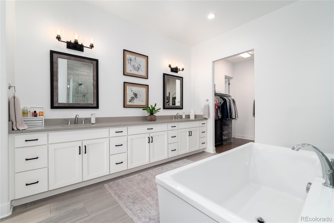
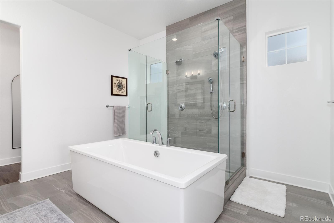
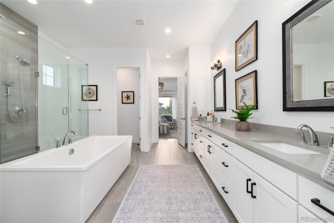
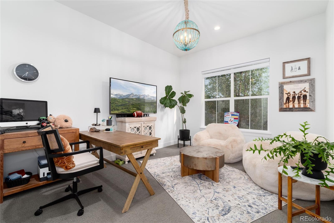
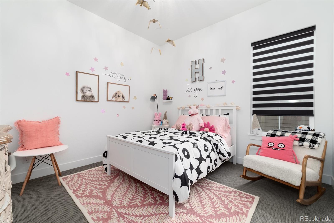
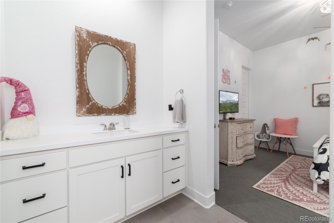
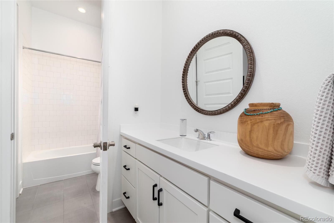
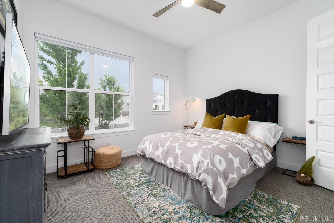
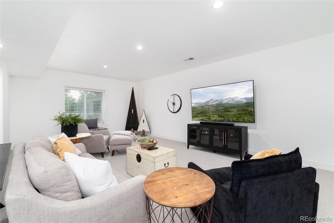
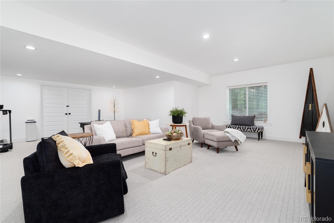
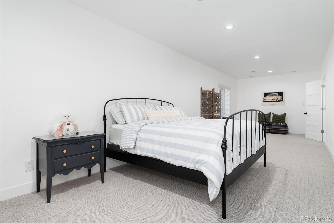
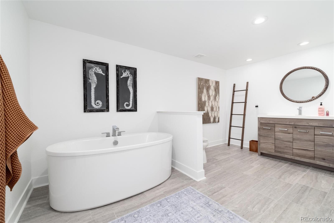
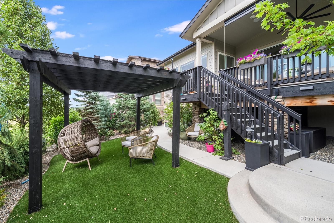
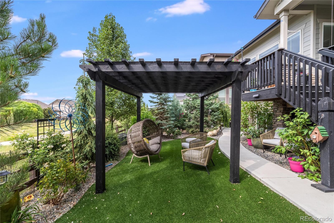
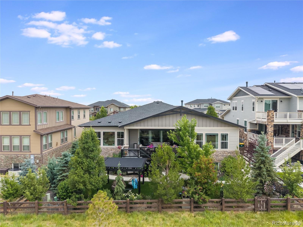
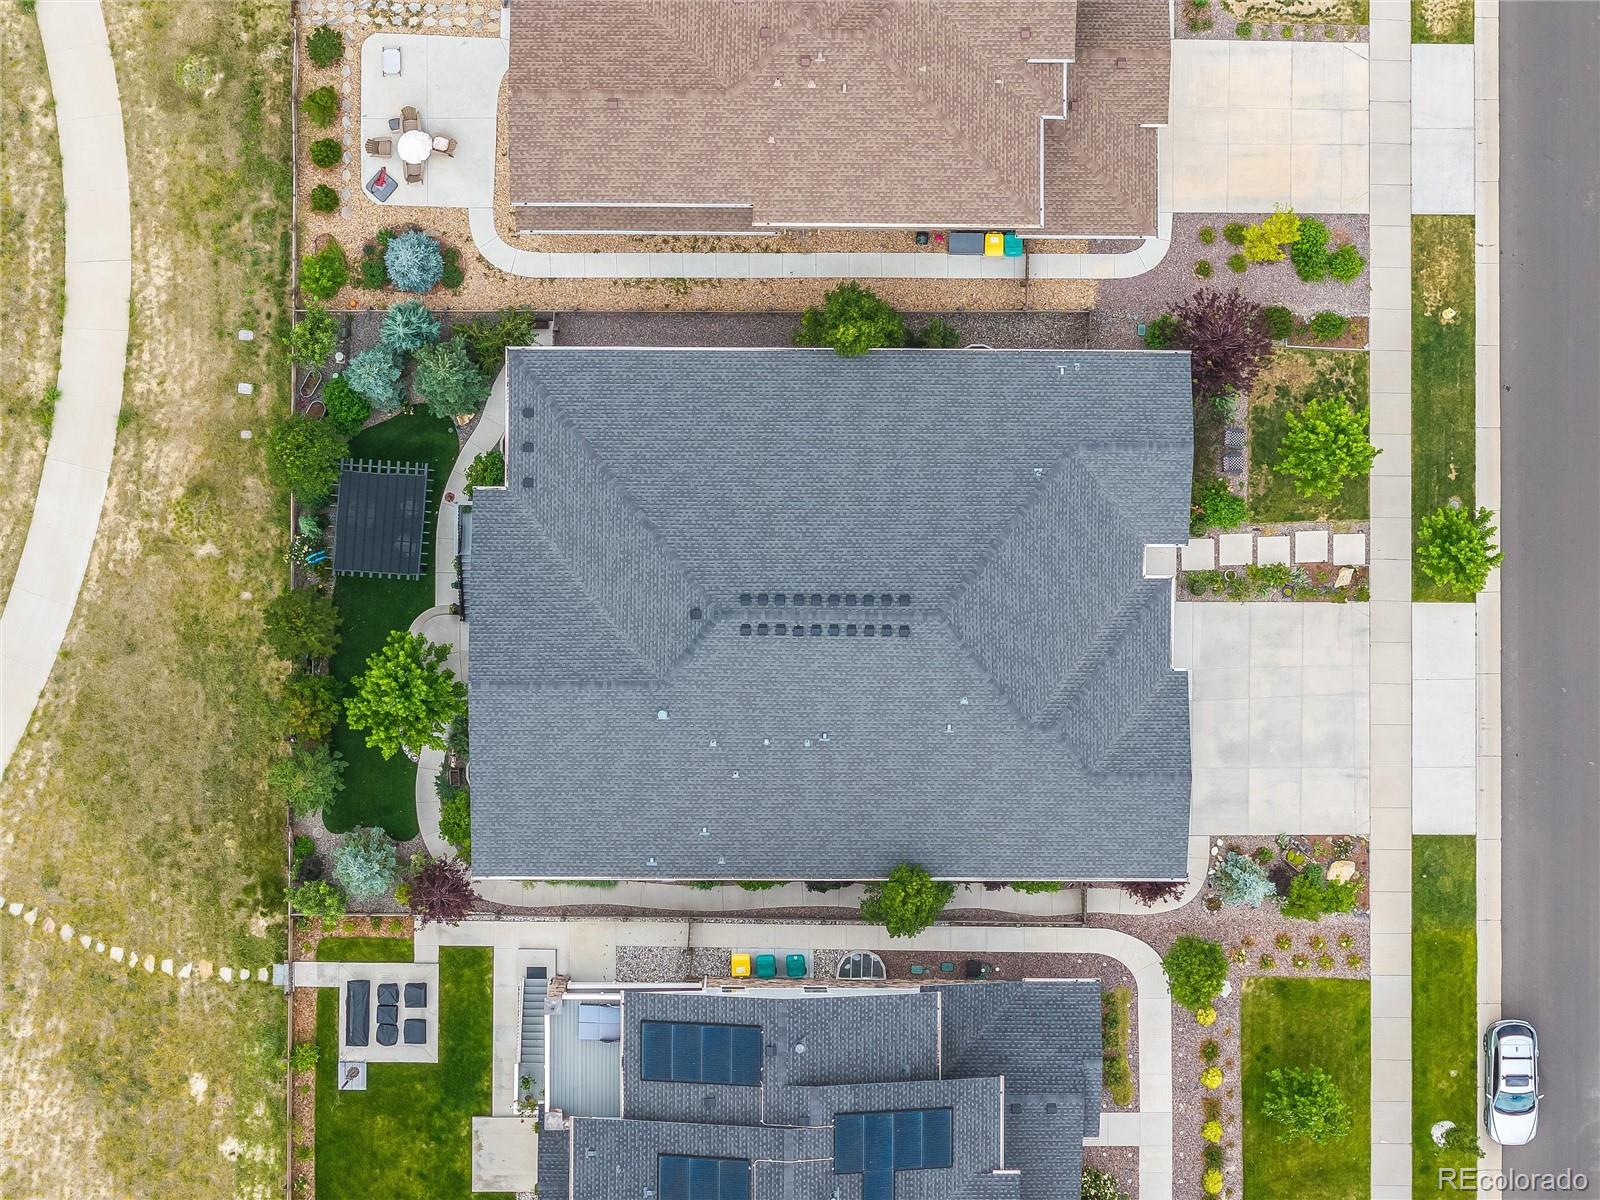
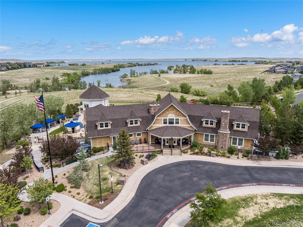
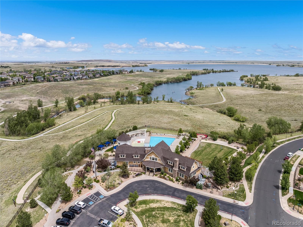
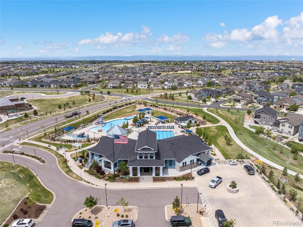
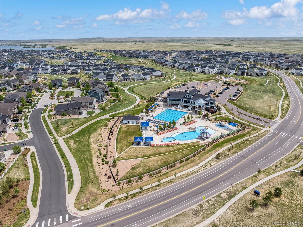
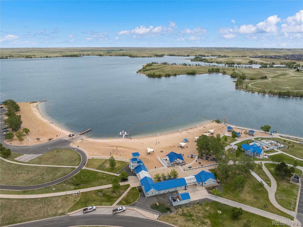
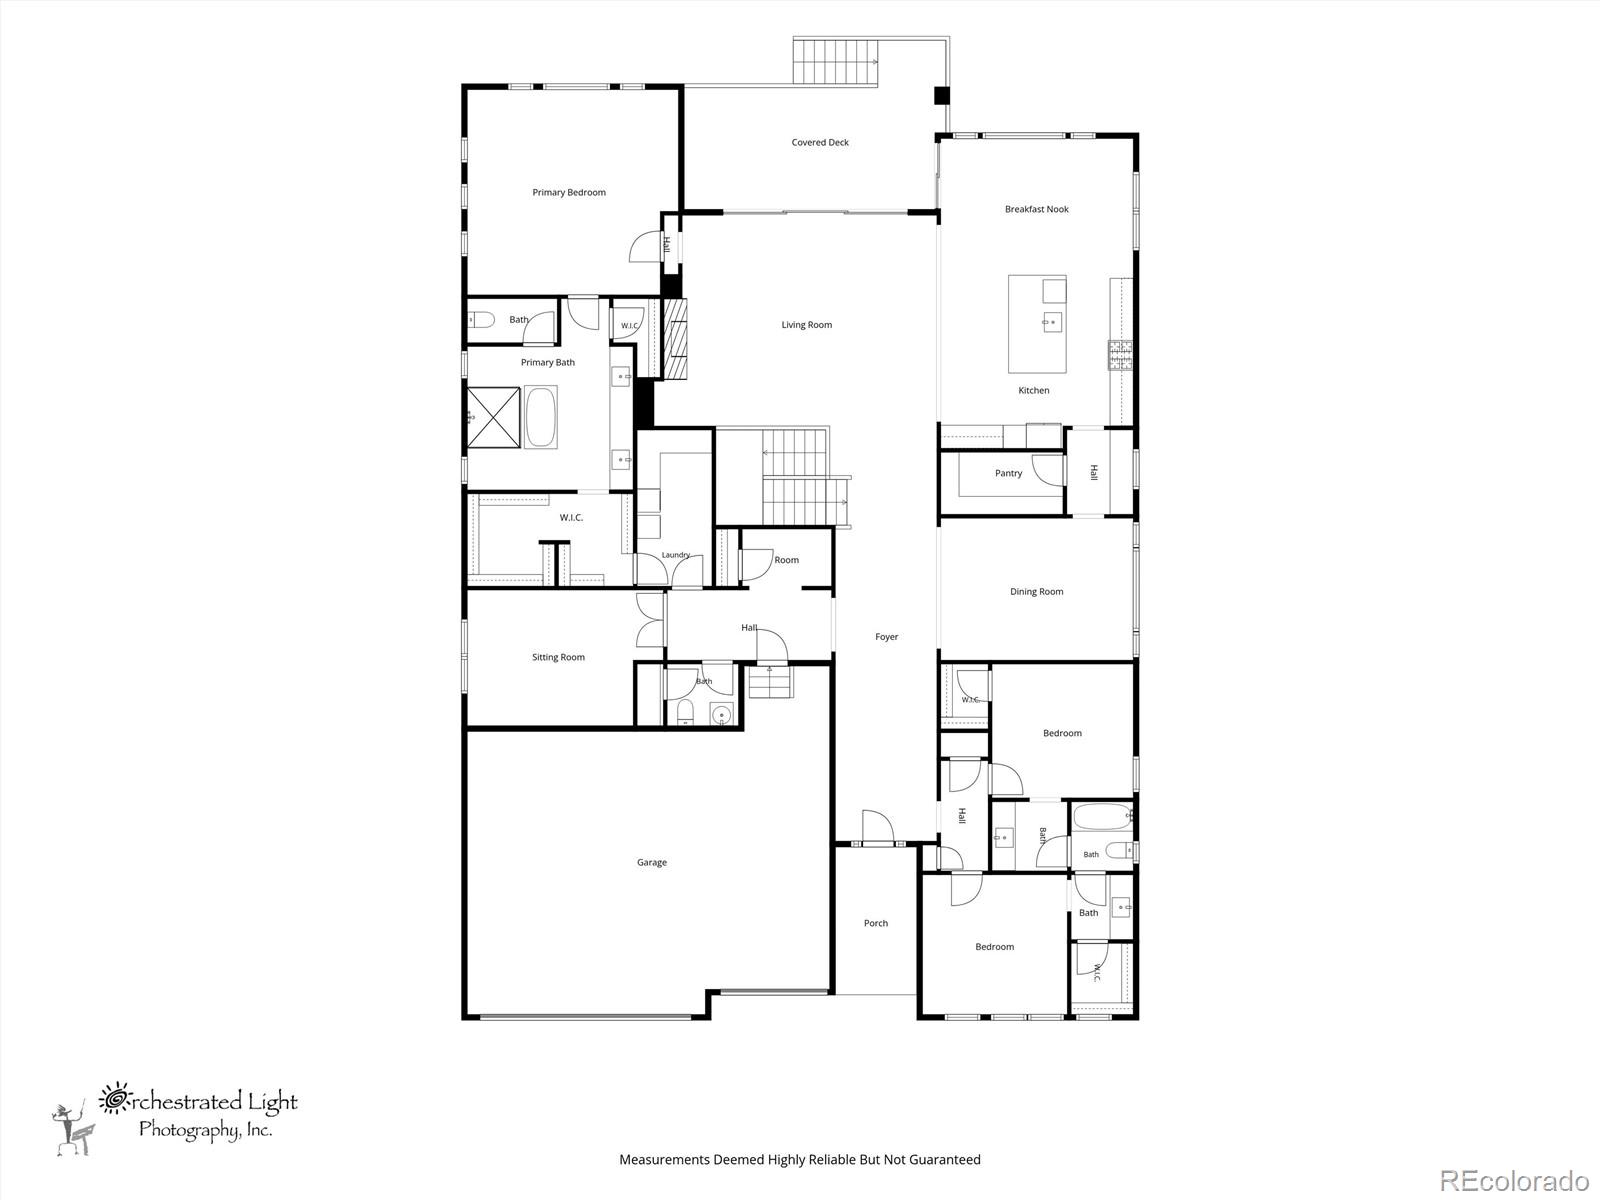
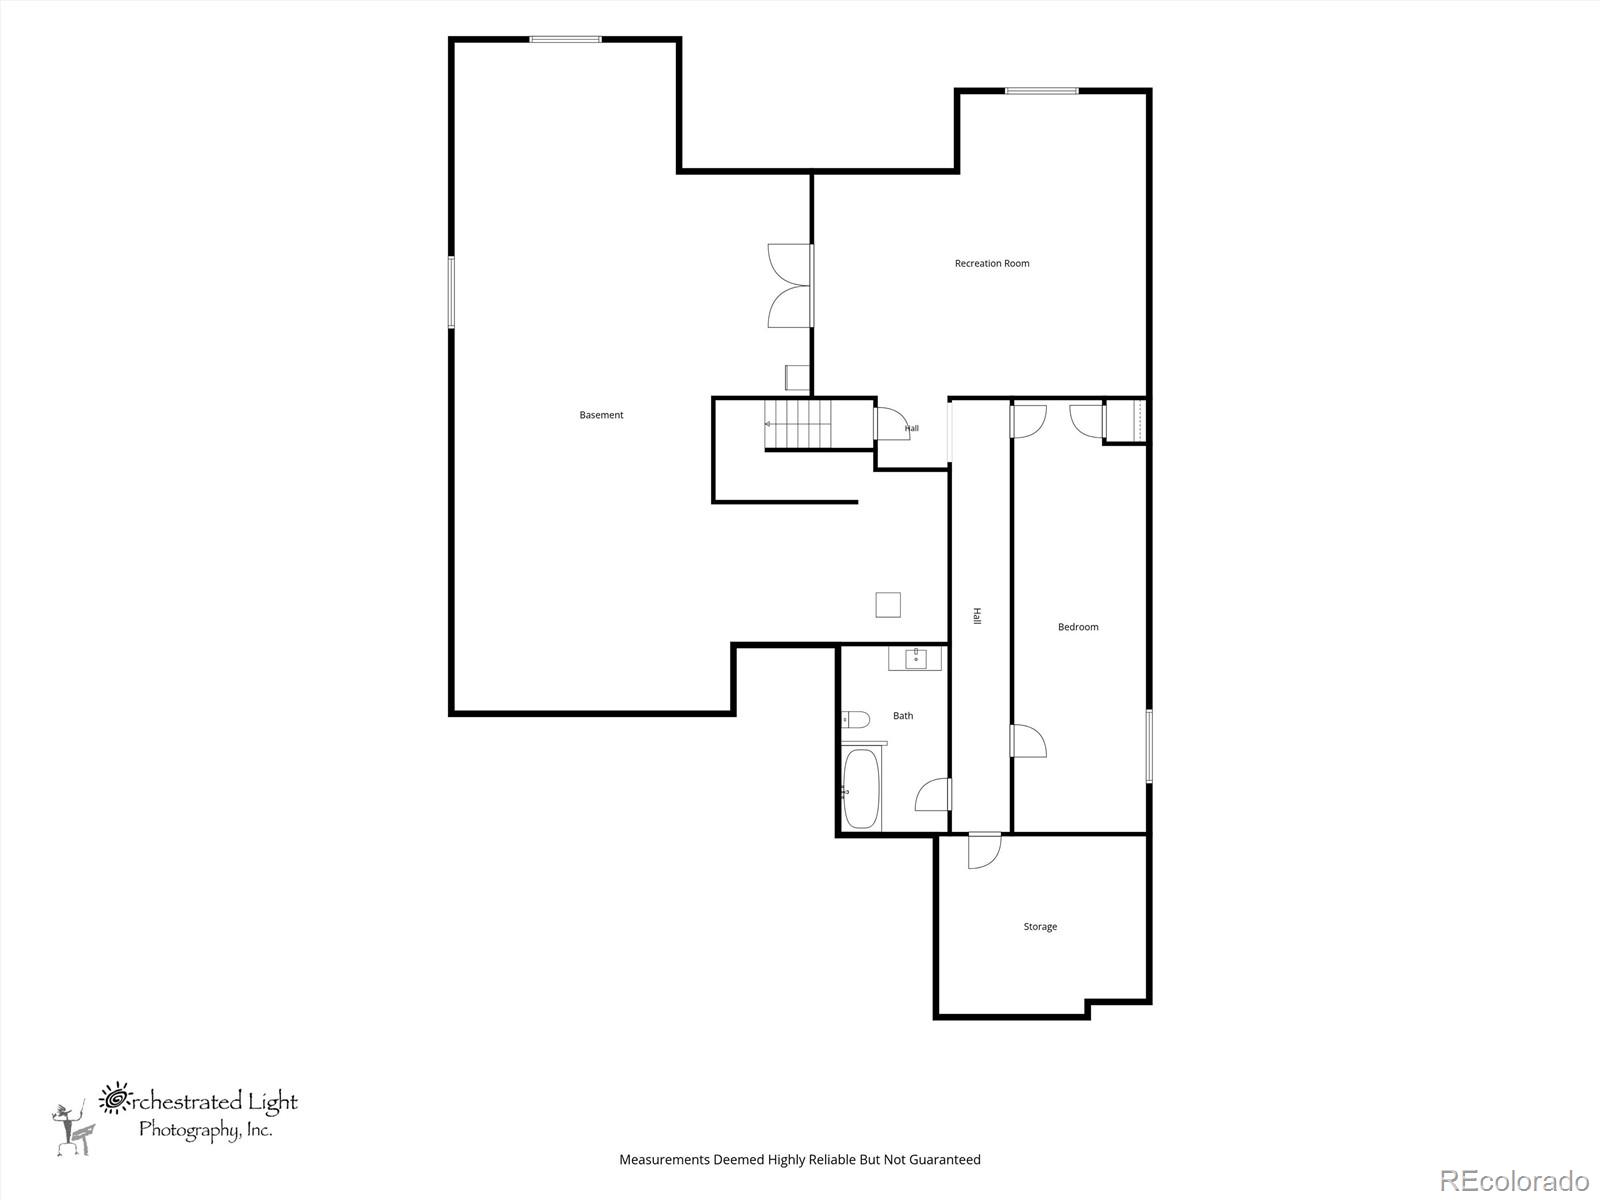
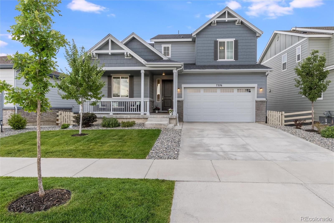
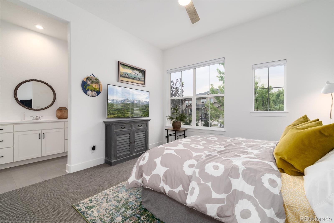
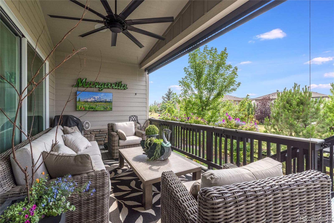
Breathtaking design choices paired with an abundance of modern luxury and unique character, this 4 bedroom 4 bath Toll Brothers home sets the absolute standard for what all homes wish they could be! Beautiful landscaping and pride in ownership is evident before even stepping inside this home with the lush landscaping and permanent exterior lighting, which makes decorating for Holidays a breeze. A proper foyer leads guests into an open concept floor plan with jaw dropping finishes at every glance. Light wood flooring and upgraded modern light fixtures set the stage for a light and bright main floor space that includes a large living room with integrated sound system and 15 ft sliding doors that open to the large covered patio. The dine in kitchen offers a large center island with warm pendant lighting, quartz countertops, gas range and range hood. A butler's pantry leads to the dedicated dining room. A main floor powder room and dedicated home office with dual doors for privacy offers the solutions desired in today's luxury homes. Two oversized secondary bedrooms upstairs share a Jack and Jill bath. The main floor Primary Suite overlooks the private, quiet lot on a dedicated greenbelt. The Ensuite Primary Bath offers an expansive walk in closet as well as dual sinks, quartz countertops, a stunning dual head frameless glass shower and large soaking tub. Outside offers nothing short of a private retreat with an extensively landscaped backyard and pergola geared towards maximizing privacy and peaceful patio evenings outdoors. Located in Southshore, an award-winning community that offers unparalleled amenities including two clubhouses each with private resident fitness centers, multiple pools, parks, playgrounds and miles of trails. Southshore is the only community located within walking distance to elementary, middle and high schools in the Cherry Creek School District. Enjoy paddle boarding, biking, swimming and fishing merely one block away at the Aurora Reservoir!

Overview

Property Status
For Sale
Lot Size
9,583 Sq.Ft.
MLS ID
4445954
Property Type
Residential
Year Built
2019

Features & Amenities

Total Area
6,824 Sq.Ft.
Neighborhood
Aurora
View Description
Meadow
Stories
1
Garage Spaces
3.0
Water Source
Public
Utilities
Cable Available, Electricity Connected, Internet Access (Wired), Natural Gas Connected, Phone Available
Roof
Composition
Lot Features
Greenbelt, Landscaped, Level, Many Trees, Master Planned, Secluded, Sprinklers In Front, Sprinklers In Rear
Parking
220 Volts, Finished Garage, Insulated Garage
Heat Type
Forced Air
Air Conditioning
Central Air
Laundry Room
In Unit
Fireplace
Gas Log, Living Room
Appliances
Dishwasher, Disposal, Gas Water Heater, Humidifier, Microwave, Oven, Range, Range Hood, Refrigerator, Sump Pump, Tankless Water Heater
Other Interior Features
Breakfast Bar, Built-in Features, Butcher Counters, Ceiling Fan(s), Eat-in Kitchen, Entrance Foyer, Five Piece Bath, High Ceilings, Jack Jill Bathroom, Kitchen Island, Open Floorplan, Pantry, Primary Suite, Quartz Counters, Radon Mitigation System, Smart Thermostat, Smart Window Coverings, Smoke Free, Sound System, Walk-In Closet(s)
Sewer
Public Sewer
Substructure
Slab
HOA Amenities
Clubhouse, Fitness Center, Park, Playground, Pond Seasonal, Pool, Trail(s)
Security Features
Carbon Monoxide Detector(s), Security System, Smart Cameras, Smart Locks, Smart Security System, Smoke Detector(s), Video Doorbell
Other Exterior Features
Private Yard
Elementary School
Altitude
Middle School
Fox Ridge
High School
Cherokee Trail
School District
Cherry Creek 5
Sales Price
$1,075,000
Real Estate Tax
$12,149/yr
HOA
$30/mo

Downloads

27810 E Lakeview Drive

Schedule a Tour

We would love to help you see this beautiful home! As a full-service brokerage, we can help you tour. Please submit an offer, and answer questions about the buying process.

Thank you

for your interest in 27810 E Lakeview Drive, Aurora, CO 80016

27810 E Lakeview Drive
Navigate
Aurora

Explore Aurora

read more

Mortgage Calculator

Estimate your monthly mortgage payment, including the principal and interest, property taxes, and HOA. Adjust the values to generate a more accurate rate.
$0,000 Your Payment 20 15 65
$0,000 Your Payment

I'm Interested In

27810 E Lakeview Drive

or
  • Call Heather Christensen

    License #100088702

    (720) 938-1350
  • Active Listings

    Featured Properties

    • 27794 E Davies Drive Active Under Contract
      $1,095,000

      27794 E Davies Drive, Aurora, CO 80016

      Listed by Keller Williams DTC

      • 5 Beds
      • 5 Baths
      • 5,573 Sq.Ft.
    • 27500 E Lakeview Drive Active Under Contract

      $1,045,000

      27500 E Lakeview Drive, Aurora, CO 80016

      Listed by Keller Williams DTC

      • 5 Beds
      • 5 Baths
      • 5,096 Sq.Ft.
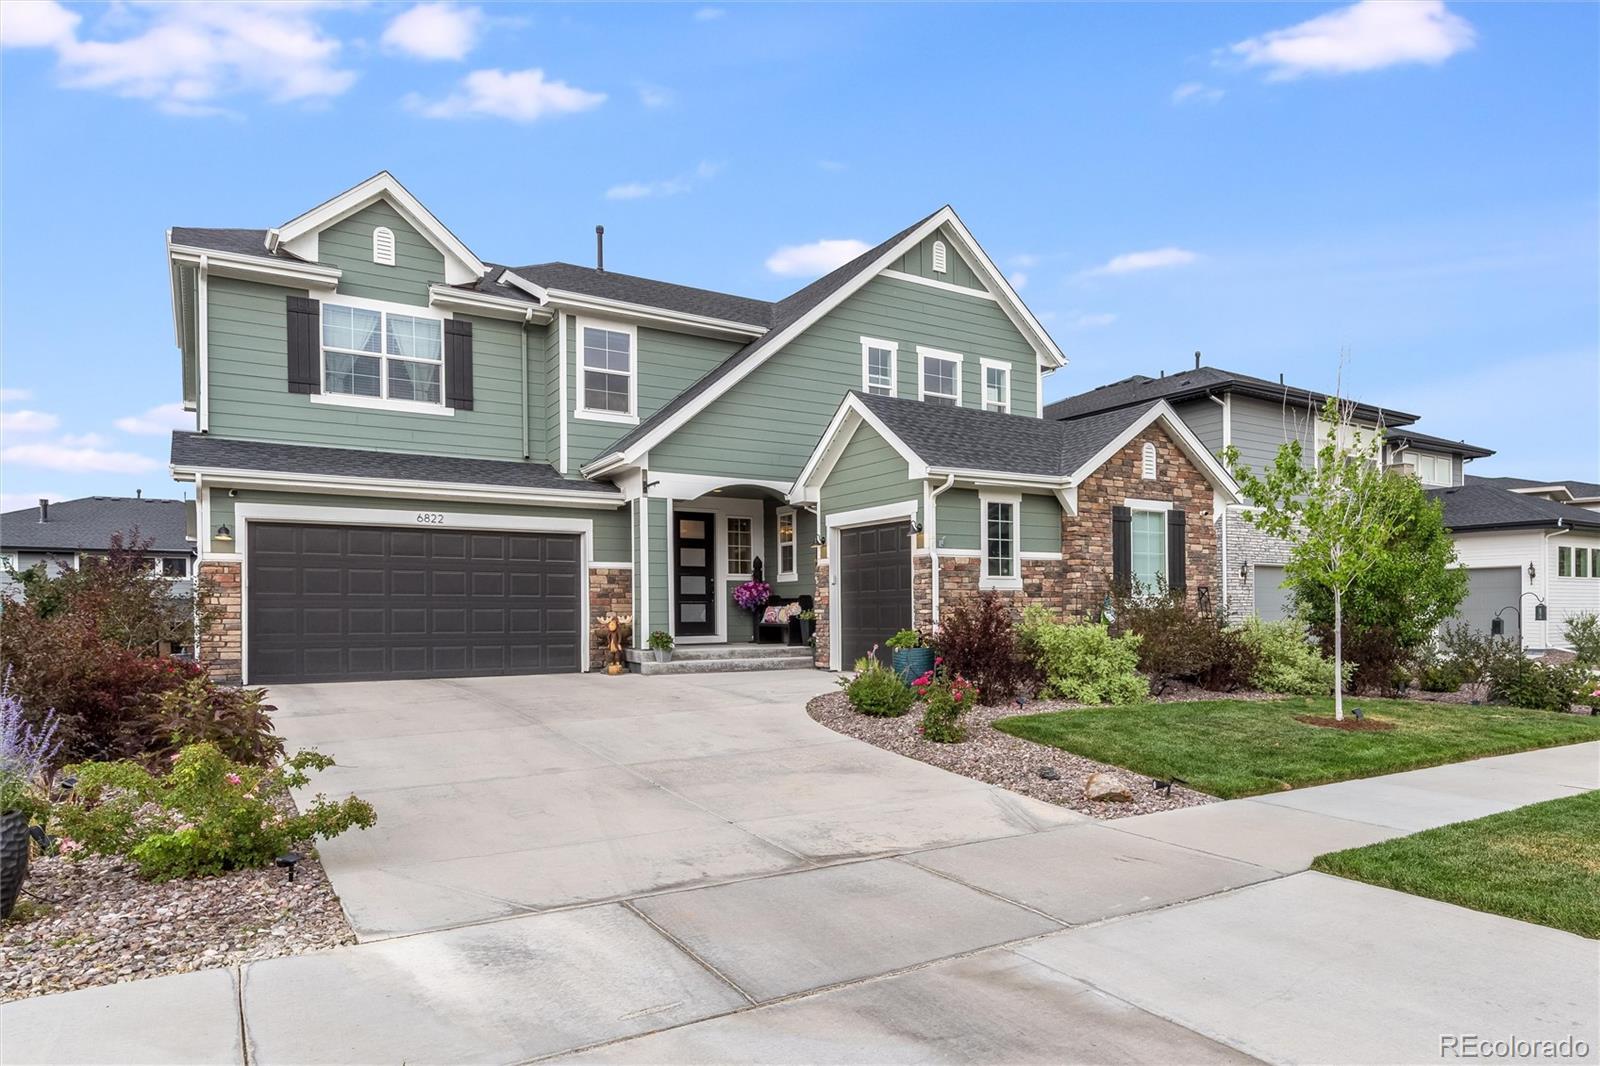
    • 6822 S Vandriver Court For Sale

      $950,000

      6822 S Vandriver Court, Aurora, CO 80016

      Listed by Keller Williams DTC

      • 4 Beds
      • 4 Baths
      • 5,105 Sq.Ft.
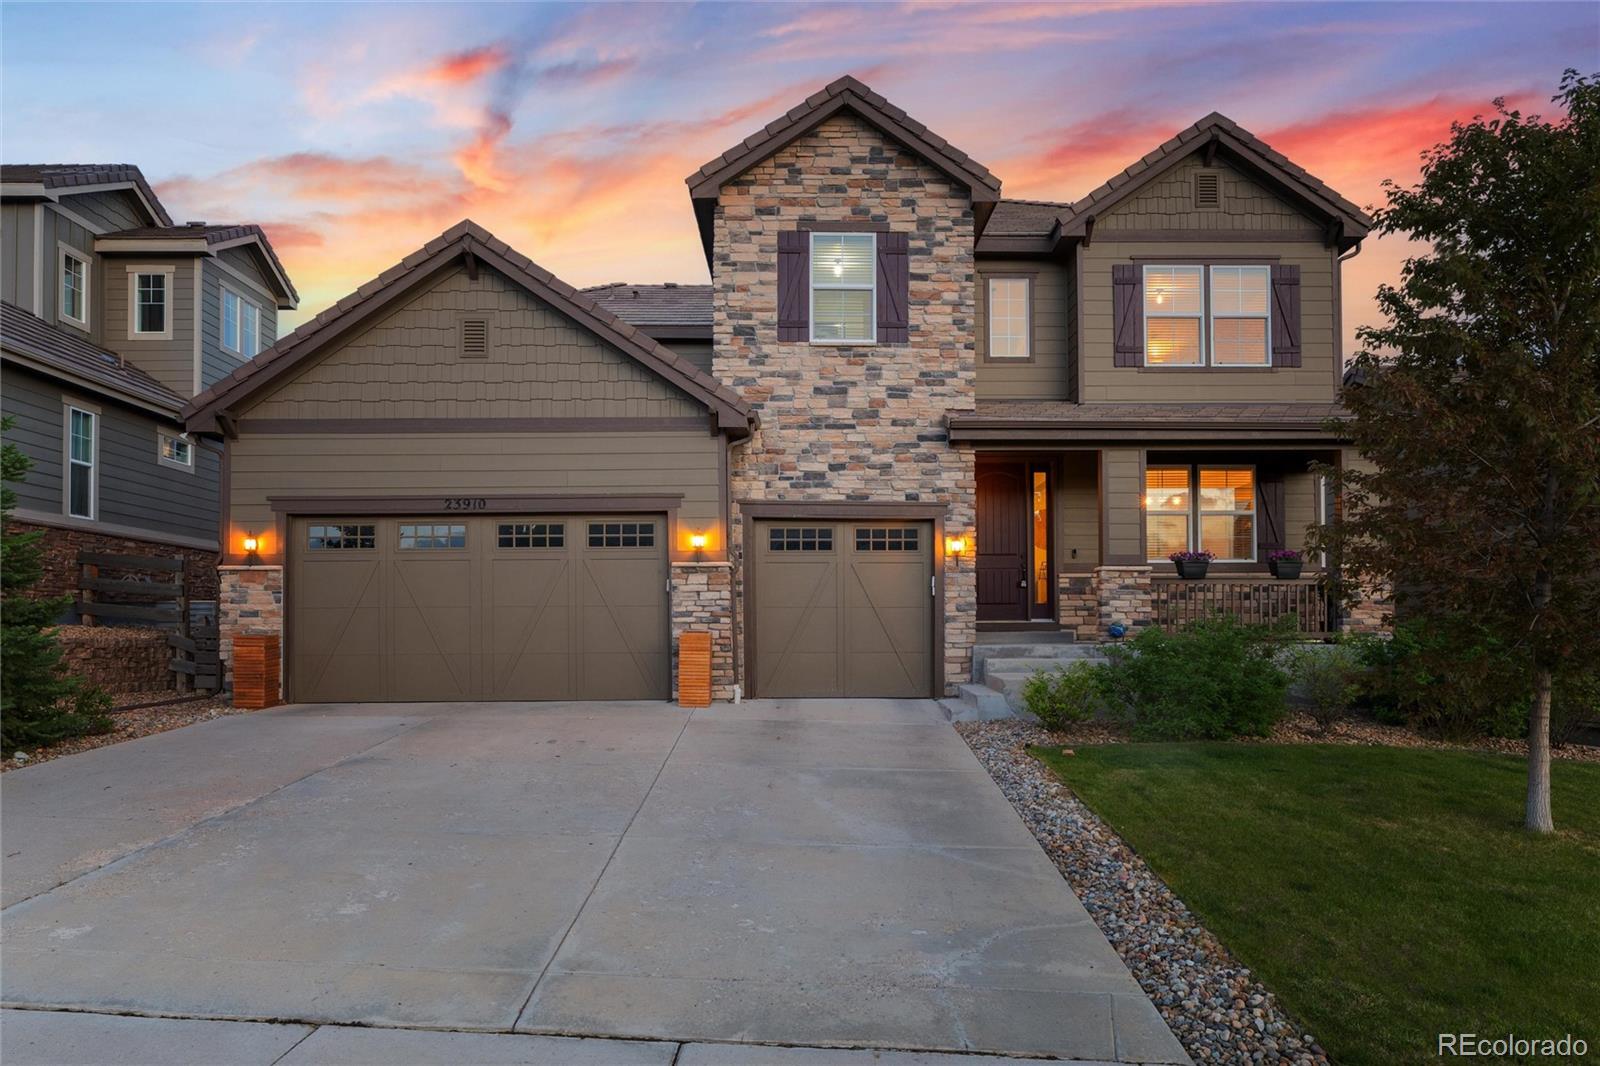
    • 23910 E Ontario Place For Sale

      $860,000

      23910 E Ontario Place, Aurora, CO 80016

      Listed by Keller Williams DTC

      • 5 Beds
      • 5 Baths
      • 4,927 Sq.Ft.
    View All

    Follow Us On Instagram